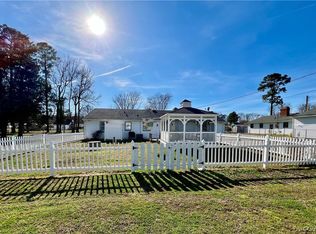
1,300 feet to the Rappahannock River!! Discover your dream Water Access Home in Rappahannock River Estates, just 50 minutes from Mechanicsville, VA! This Brick & Vinyl Ranch oasis boasts 4 bedrooms, 2 full baths, and a detached Two Car Oversized Garage, on the corner encompassing 3 lots. The interior showcases a well flowing layout with unlimited options to make spaces fit your lifestyle for dining and entertaining. The kitchen boasts a Center Island, Walk-in Pantry (attic access) all appliances included. Luxury plank flooring is throughout. Storage is abundant with loads of closet space. Relax on the closed-in porch or patio, and there's ample room in the garage for your Boat, Jet skis, Golf Cart, and more! Updates include a new Whole House Panel Box, garage panel box with additional outlets and lighting, and new pull-down attic stairs for added convenience. This home is designed for entertaining the whole family and friends, offering access to the Sandy Beach and Community Pier of Rappahannock River Estates. Its large corner lot and modern living space make it versatile for permanent residence or a second home with breathtaking river sunrise views. Enjoy easy access to Tappahannock shopping, top-notch Northern Neck restaurants, and a golf course. Don't wait to make this your property at the "rivah"!
Sold for $345,000
$345,000
338 Marine Dr, Dunnsville, VA 22454
4beds
2,693sqft
Single Family Residence
Built in 1970
-- sqft lot
$375,600 Zestimate®
$128/sqft
$2,306 Estimated rent
Home value
$375,600
$346,000 - $406,000
$2,306/mo
Zestimate® history
Owner options
List your home for rent
$2,306/mo
Rent Zestimate®
Find your next renter with Zillow Rental Manager. Plus, with online applications, you can quickly screen prospective tenants – for free.
$2,306/mo
Rent Zestimate®
Refinance and save
$2,038/mo
Est. payment
Refinancing to a lower rate could help reduce your monthly payments and save thousands over the life of the loan.
$2,038/mo
Est. payment
Explore your selling options
Work with a Zillow partner agent
Leverage their expertise and Zillow's premium Showcase listings to get your home seen by more buyers.
Get startedList with your own agent
Get your home in front of millions of buyers by listing it on Zillow.
Learn how to do itSell it yourself
Take full control of how buyers see your home on Zillow by listing For Sale by Owner (FSBO).
List your homeWhat's special
Zillow last checked:
Listing updated:
Listed by:
Jenny Maraghy (804)405-7337,
Compass,
Fred Shibley 804-690-1752,
Compass
Bought with:
Cheryl C Adams, 0225229276
Shaheen Ruth Martin & Fonville Real Estate
Source: CVRMLS,MLS#: 2417902 Originating MLS: Central Virginia Regional MLS
Originating MLS: Central Virginia Regional MLSFacts & features
Interior
Bedrooms & bathrooms
- Bedrooms: 4
- Bathrooms: 2
- Full bathrooms: 2
Primary bedroom
- Description: LVP flooring, closet, private bath
- Level: First
- Dimensions: 16.8 x 15.8
Bedroom 2
- Description: LVP flooring, closet, built in shelves
- Level: First
- Dimensions: 9.7 x 8.10
Bedroom 3
- Description: LVP flooring, closet
- Level: First
- Dimensions: 19.4 x 9.7
Bedroom 4
- Description: LVP flooring, closet
- Level: First
- Dimensions: 13.10 x 11.1
Additional room
- Description: LVP flooring, wet bar
- Level: First
- Dimensions: 21.8 x 13.3
Additional room
- Description: Primary room closet/bathroom sink area
- Level: First
- Dimensions: 0 x 0
Dining room
- Description: LVP flooring, cFan
- Level: First
- Dimensions: 10.11 x 9.1
Family room
- Description: LVP flooring, wet bar, fireplace
- Level: First
- Dimensions: 29.3 x 16.8
Florida room
- Description: Concrete floor, exposed brick, cFan's
- Level: First
- Dimensions: 34.11 x 10.7
Foyer
- Description: LVP flooring
- Level: First
- Dimensions: 0 x 0
Other
- Description: Tub & Shower
- Level: First
Kitchen
- Description: LVP flooring, island, electric cooking, cFan
- Level: First
- Dimensions: 16.9 x 11.1
Laundry
- Level: First
- Dimensions: 6.3 x 3.0
Living room
- Description: LVP flooring, fireplace
- Level: First
- Dimensions: 16.8 x 13.2
Heating
- Electric, Heat Pump
Cooling
- Heat Pump
Appliances
- Included: Dryer, Dishwasher, Electric Cooking, Electric Water Heater, Microwave, Oven, Refrigerator, Stove, Washer
- Laundry: Washer Hookup, Dryer Hookup
Features
- Beamed Ceilings, Wet Bar, Bookcases, Built-in Features, Bedroom on Main Level, Bay Window, Ceiling Fan(s), Dining Area, Separate/Formal Dining Room, Eat-in Kitchen, Fireplace, Kitchen Island, Bath in Primary Bedroom, Main Level Primary, Pantry, Skylights
- Flooring: Vinyl
- Windows: Skylight(s)
- Has basement: No
- Attic: Pull Down Stairs
- Number of fireplaces: 3
- Fireplace features: Gas, Masonry, Wood Burning, Insert
Interior area
- Total interior livable area: 2,693 sqft
- Finished area above ground: 2,693
Property
Parking
- Total spaces: 2
- Parking features: Attached, Direct Access, Driveway, Garage, Oversized, Unpaved
- Attached garage spaces: 2
- Has uncovered spaces: Yes
Features
- Levels: One
- Stories: 1
- Patio & porch: Rear Porch, Glass Enclosed, Patio
- Exterior features: Unpaved Driveway
- Pool features: None
- Fencing: None
- Has view: Yes
- View description: Water
- Has water view: Yes
- Water view: Water
- Waterfront features: River Access, Walk to Water
Lot
- Features: Corner Lot
Details
- Parcel number: 47F1K14
Construction
Type & style
- Home type: SingleFamily
- Architectural style: Ranch
- Property subtype: Single Family Residence
Materials
- Brick, Drywall, Frame, Vinyl Siding
- Roof: Composition,Shingle
Condition
- Resale
- New construction: No
- Year built: 1970
Utilities & green energy
- Sewer: Septic Tank
- Water: Well
Community & HOA
Community
- Features: Dock, Playground, Park
- Subdivision: Rappahannock River Estates
Location
- Region: Dunnsville
Financial & listing details
- Price per square foot: $128/sqft
- Tax assessed value: $247,500
- Annual tax amount: $1,807
- Date on market: 12/25/2025
- Ownership: Individuals
- Ownership type: Sole Proprietor
Price history
| Date | Event | Price |
|---|---|---|
| 8/29/2024 | Sold | $345,000-1.4%$128/sqft |
Source:  CVRMLS #2417902 Report a problem CVRMLS #2417902 Report a problem | ||
| 8/6/2024 | Pending sale | $349,950$130/sqft |
Source: CVRMLS #2417902 Report a problem | ||
| 8/2/2024 | Price change | $349,950-5.4%$130/sqft |
Source: CVRMLS #2417902 Report a problem | ||
| 7/12/2024 | Listed for sale | $370,000-1.9%$137/sqft |
Source: CVRMLS #2417902 Report a problem | ||
| 7/10/2024 | Listing removed | -- |
Source: CVRMLS #2410766 Report a problem | ||
| 5/10/2024 | Listed for sale | $377,000+57.8%$140/sqft |
Source: CVRMLS #2410766 Report a problem | ||
| 4/19/2019 | Sold | $238,900-2.4%$89/sqft |
Source: CVRMLS #1900797 Report a problem | ||
| 3/9/2019 | Pending sale | $244,900$91/sqft |
Source: Long & Foster REALTORS #1900797 Report a problem | ||
| 1/10/2019 | Listed for sale | $244,900+32.4%$91/sqft |
Source: Long & Foster REALTORS #1900797 Report a problem | ||
| 1/17/2017 | Sold | $185,000-17%$69/sqft |
Source: CVRMLS #1618426 Report a problem | ||
| 8/31/2016 | Price change | $223,000-2.2%$83/sqft |
Source: Hometown Realty #99143 Report a problem | ||
| 8/3/2016 | Price change | $228,000-1.8%$85/sqft |
Source: Hometown Realty #99143 Report a problem | ||
| 7/6/2016 | Price change | $232,200-2.8%$86/sqft |
Source: Hometown Realty #99143 Report a problem | ||
| 5/27/2016 | Listed for sale | $238,800$89/sqft |
Source: Hometown Realty #99143 Report a problem | ||
Public tax history
| Year | Property taxes | Tax assessment |
|---|---|---|
| 2025 | $1,841 +1.9% | $334,700 +35.2% |
| 2024 | $1,807 | $247,500 |
| 2023 | $1,807 | $247,500 |
| 2022 | $1,807 -1.4% | $247,500 |
| 2021 | $1,832 +16.6% | $247,500 +35.5% |
| 2020 | $1,571 | $182,700 |
| 2018 | -- | $182,700 |
| 2017 | -- | -- |
| 2016 | -- | -- |
| 2015 | -- | -- |
| 2014 | -- | -- |
| 2013 | -- | -- |
| 2012 | -- | -- |
| 2011 | -- | -- |
| 2010 | -- | -- |
Find assessor info on the county website
Neighborhood: 22454
Nearby homes
- $168,800-- bd-- ba1.3k sqftMarine Ashland, Dunnsville, VA 22454Off Market
- $337,4503 bd2 ba1.6k sqft300 Tideview Rd, Dunnsville, VA 22454Sold
- $5,700-- bd-- ba-- sqftMarine Dr, Dunnsville, VA 22454Off Market
- $300,5003 bd2 ba1.5k sqft339 Marine Dr, Dunnsville, VA 22454Off Market

- $250,8003 bd1 ba10k sqft225 Waterview Dr, Dunnsville, VA 22454Off Market
- $379,200-- bd-- ba5.4k sqftWaterview Dr, Dunnsville, VA 22454Off Market
- $138,7002 bd1 ba5.4k sqft311 Marine Dr, Dunnsville, VA 22454Off Market
- $233,6002 bd1 ba916 sqft347 Marine Dr, Dunnsville, VA 22454Off Market
Nearby schools
GreatSchools rating
- 3/10Essex Intermediate SchoolGrades: 5-8Distance: 7.3 mi
- 4/10Essex High SchoolGrades: 9-12Distance: 7.6 mi
- 4/10Tappahannock Elementary SchoolGrades: PK-4Distance: 7.3 mi
Schools provided by the listing agent
- Elementary: Essex
- Middle: Essex
- High: Essex
Source: CVRMLS. This data may not be complete. We recommend contacting the local school district to confirm school assignments for this home.


Get pre-qualified for a loan
At Zillow Home Loans, we can pre-qualify you in as little as 5 minutes with no impact to your credit score.An equal housing lender. NMLS #10287.
- Virginia
- Essex County
- Dunnsville
- 22454
- 338 Marine Dr
Nearby cities
Nearby zip codes
Other Dunnsville Topics
