Skip main navigation
Closed
  • $670,000

    338 McCarrons Blvd S, Roseville, MN 55113

    4beds
    2,729sqft
    Single Family
    Built in 1940
    0.29 Acres Lot
    $670,100 Zestimate®
    $246/sqft
    $3,630 Estimated rent

    Home value

    $670,100

    $616,000 - $730,000

    $3,630/mo

    Zestimate® history
    Loading
    Loading...

    Owner options

    List your home for rent

    $3,630/mo

    Rent Zestimate®

    Find your next renter with Zillow Rental Manager. Plus, with online applications, you can quickly screen prospective tenants – for free.

    Learn more

    $3,630/mo

    Rent Zestimate®

    Refinance and save

    $4,705/mo

    Est. payment

    Refinancing to a lower rate could help reduce your monthly payments and save thousands over the life of the loan.

    See today's rates

    $4,705/mo

    Est. payment

    Explore your selling options

    Work with a Zillow partner agent

    Leverage their expertise and Zillow's premium Showcase listings to get your home seen by more buyers.

    Get started

    List with your own agent

    Get your home in front of millions of buyers by listing it on Zillow.

    Learn how to do it

    Sell it yourself

    Take full control of how buyers see your home on Zillow by listing For Sale by Owner (FSBO).

    List your home

    What's special

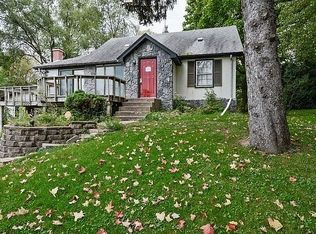
    LIVE & PLAY in ROSEVILLE! Escape to the beauty of fully recreational Lake McCarrons...spend your days boating, water skiing, fishing, relaxing or entertain on the lakeside deck and enjoy spectacular full lake views from sunrise to sunset from the dock. Exceptional opportunity to own 50ft of lakeshore on Lake McCarrons AND be surrounded by a private wooded setting ... a visual treat with panoramic views front to back. The storybook setting provides a backdrop of woods and wildlife, quaint gazebo, charming bridge, 2 tier deck and patio, ponds for a water feature, stone walkways, and extensive garden beds with perennials - a gardeners delight! Ultra convenient location for the outdoor enthusiast with 3 parks to explore from your front door...Reservoir Woods with miles of walking/biking trails, Villa Park and Lake McCarrons county park with sandy beach, boat launch and pier or simply walk across the street and jump off the dock! Plus its centrally located to either downtown, Rosedale, Como Park, and quick access to Hwy 36 and 35E. Discover this warm and welcoming home with sun filled spaces, scenic views out of every window, an elegant main floor living room with floor to ceiling wood burning fireplace, main floor family room, main floor bedroom/office, separate formal dining with built-in hutch, and eat-in kitchen with fabulous views of the backyard with walkout. The upper level includes the primary suite featuring a vaulted bedroom with private balcony overlooking the backyard, 3/4 bath, walk-in closet and 3 more closets. Two additional bedrooms and a full bath complete the upper level. The lower level provides a rec room and mudroom. Enjoy two main floor walkouts, gleaming hardwood floors, 2 skylights, brand new carpet/paint/light fixtures, a garden shed and boat shed. 2 car garage can accommodate a 16ft size boat plus 2 cars. Includes dock, 16ft boat lift, and 16ft runabout boat. LIVE THE LAKE LIFESTYLE - ENJOY YOUR SUMMER AT THE LAKE.

    Zillow last checked:

    Listing updated:

    Listed by:

    Shawn Hartmann 651-468-9099,

    RE/MAX Results

    Bought with:

    Todd M Bertelson

    RE/MAX Results

    Source: NorthstarMLS as distributed by MLS GRID,MLS#: 6821404MLS Logo

    Facts & features

    Interior

    Bedrooms & bathrooms
    • Bedrooms: 4
    • Bathrooms: 3
    • Full bathrooms: 1
    • 3/4 bathrooms: 1
    • 1/2 bathrooms: 1
    Bedroom
    • Level: Main
    • Area: 72 Square Feet
    • Dimensions: 9x8
    Bedroom 2
    • Level: Upper
    • Area: 117 Square Feet
    • Dimensions: 13x9
    Bedroom 3
    • Level: Upper
    • Area: 108 Square Feet
    • Dimensions: 12x9
    Bedroom 4
    • Level: Upper
    • Area: 342 Square Feet
    • Dimensions: 19x18
    Deck
    • Level: Main
    • Area: 400 Square Feet
    • Dimensions: 25x16
    Deck
    • Level: Lower
    • Area: 90 Square Feet
    • Dimensions: 10x9
    Den
    • Level: Lower
    • Area: 99 Square Feet
    • Dimensions: 9x11
    Dining room
    • Level: Main
    • Area: 120 Square Feet
    • Dimensions: 12x10
    Family room
    • Level: Main
    • Area: 187 Square Feet
    • Dimensions: 17x11
    Informal dining room
    • Level: Main
    • Area: 81 Square Feet
    • Dimensions: 9x9
    Kitchen
    • Level: Main
    • Area: 130 Square Feet
    • Dimensions: 10x13
    Living room
    • Level: Main
    • Area: 352 Square Feet
    • Dimensions: 22x16
    Mud room
    • Level: Lower
    • Area: 88 Square Feet
    • Dimensions: 11x8
    Patio
    • Level: Main
    • Area: 234 Square Feet
    • Dimensions: 26x9
    Recreation room
    • Level: Lower
    • Area: 209 Square Feet
    • Dimensions: 19x11
    Walk in closet
    • Level: Upper
    • Area: 36 Square Feet
    • Dimensions: 6x6
    Heating
    • Baseboard, Boiler
    Cooling
    • Central Air
    Appliances
    • Included: Dishwasher, Disposal, Dryer, Microwave, Range, Refrigerator, Washer
    • Laundry: In Basement, Laundry Room
    Features
    • Basement: Drain Tiled,Partial,Partially Finished,Storage Space,Sump Pump
    • Number of fireplaces: 1
    • Fireplace features: Living Room, Wood Burning
    Interior area
    • Total structure area: 3,387
    • Total interior livable area: 2,729 sqft
    • Finished area above ground: 2,379
    • Finished area below ground: 350

    Property

    Parking
    • Total spaces: 2
    • Parking features: Attached, Asphalt, Garage Door Opener
    • Attached garage spaces: 2
    • Has uncovered spaces: Yes
    • Details: Garage Dimensions (24x27)
    Accessibility
    • Accessibility features: None
    Features
    • Levels: One and One Half
    • Stories: 1.5
    • Patio & porch: Deck, Patio
    • Has view: Yes
    • View description: North
    • Waterfront features: Lake Front, Lake Bottom(Sand)
    • Frontage length: Water Frontage: 50
    Lot
    • Size: 0.29 Acres
    • Dimensions: 100 x 127
    • Features: Near Public Transit, Tree Coverage - Medium
    Details
    • Additional structures: Gazebo, Storage Shed
    • Foundation area: 1422
    • Parcel number: 132923420025
    • Zoning description: Residential-Single Family

    Construction

    Type & style
    • Home type: SingleFamily
    • Property subtype: Single Family
    Materials
    • Roof: Age Over 8 Years,Asphalt
    Condition
    • New construction: No
    • Year built: 1940

    Utilities & green energy

    • Electric: Circuit Breakers
    • Gas: Natural Gas
    • Sewer: City Sewer/Connected
    • Water: City Water/Connected

    Community & HOA

    Community
    • Subdivision: Rolling Green
    HOA
    • Has HOA: No
    Location
    • Region: Roseville

    Financial & listing details

    • Price per square foot: $246/sqft
    • Tax assessed value: $474,800
    • Annual tax amount: $7,920
    • Date on market: 7/30/2026
    • Cumulative days on market: 10 days
    • Road surface type: Paved

    Price history

    DateEventPrice
    8/17/2026Sold$670,000-5.6%$246/sqft
    Source: NorthstarMLS as distributed by MLS GRID #6821404 Report a problem
    7/30/2026Pending sale$710,000$260/sqft
    Source: NorthstarMLS as distributed by MLS GRID #6821404 Report a problem
    7/6/2026Listing removed$710,000$260/sqft
    Source: NorthstarMLS as distributed by MLS GRID #6821404 Report a problem
    6/26/2026Listed for sale$710,000$260/sqft
    Source: NorthstarMLS as distributed by MLS GRID #6821404 Report a problem

    Public tax history

    YearProperty taxesTax assessment
    2026$7,920 +22%$474,800 -3.9%
    2025$6,492 +4.5%$494,000 +12.5%
    2024$6,214 +1.4%$439,100
    2023$6,126 +8.3%$439,100 -0.9%
    2022$5,654 +14.5%$443,100 +18.2%
    2021$4,940 -7.2%$375,000 +6.5%
    2020$5,326 +8.9%$352,200 +4.1%
    2019$4,892 $338,300
    2018$4,892 $338,300 +7.6%
    2017$4,892 $314,300
    2016$4,892 +4.6%--
    2015$4,676 +12.1%$316,500
    2014$4,172 +10.7%--
    2013$3,770 -8.3%--
    2012$4,112 -1.6%--
    2011$4,180 --
    2010-- --
    2009$4,204 +5.5%--
    2008$3,986 +1%--
    2007$3,948 +12.4%--
    2006$3,514 +12.8%--
    2005$3,116 +11%--
    2004$2,808 +15.6%--
    2003$2,430 +11.7%--
    2002$2,176 -24.2%--
    2001$2,872 +1.3%--
    2000$2,835 --
    Find assessor info on the county website

    Neighborhood: 55113

    Nearby schools

    GreatSchools rating
    Get a cash offer in 3 minutes
    Find out how much your home could sell for in as little as 3 minutes with a no-obligation cash offer.
    Estimated market value
    $670,100
    Get a cash offer in 3 minutes
    Find out how much your home could sell for in as little as 3 minutes with a no-obligation cash offer.
    Estimated market value
    $670,100