MOTIVATED SELLERS!!! Bring us your offers!!! HOME APPRAISED FOR $790,000 in 2025!!! Welcome to 338 Meadow Creek Drive — a beautifully updated 5-bedroom home offering over 5,000 sq ft of finished living space in one of Westminster’s most sought-after neighborhoods and school district. Major recent updates include a brand NEW ROOF AND FURNACE (2025), updated luxury vinyl plank flooring throughout much of the home (2025), new refrigerator (2025), gas cooktop (2026), and refreshed washer/dryer setup (2025). Elegant trim work, crown molding, and custom details add warmth and character throughout. The backyard is designed for entertaining and everyday enjoyment, featuring an in-ground pool, outdoor kitchen with built-in grill and refrigerator, gas fire pit, covered pavilion, Azek deck, and professionally designed landscaping — creating a true resort-style experience at home. The fully finished lower level includes a stylish wet bar, flexible entertaining space, and abundant storage. Conveniently located in Meadow Creek with a spacious two-car garage and thoughtful upgrades throughout. Move-in ready just in time for summer.
Sold for $710,000
$710,000
338 Meadow Creek Dr, Westminster, MD 21158
5beds
5,112sqft
Single Family Residence
Built in 2013
0.34 Acres Lot
$710,100 Zestimate®
$139/sqft
$4,623 Estimated rent
Home value
$710,100
$675,000 - $746,000
$4,623/mo
Zestimate® history
Owner options
List your home for rent
$4,623/mo
Rent Zestimate®
Find your next renter with Zillow Rental Manager. Plus, with online applications, you can quickly screen prospective tenants – for free.
$4,623/mo
Rent Zestimate®
Refinance and save
$4,599/mo
Est. payment
Refinancing to a lower rate could help reduce your monthly payments and save thousands over the life of the loan.
$4,599/mo
Est. payment
Explore your selling options
Work with a Zillow partner agent
Leverage their expertise and Zillow's premium Showcase listings to get your home seen by more buyers.
Get startedList with your own agent
Get your home in front of millions of buyers by listing it on Zillow.
Learn how to do itSell it yourself
Take full control of how buyers see your home on Zillow by listing For Sale by Owner (FSBO).
List your homeWhat's special
Stylish wet barAbundant storageIn-ground poolProfessionally designed landscapingElegant trim workCrown moldingFlexible entertaining space
Zillow last checked:
Listing updated:
Listed by:
Rebecca Mason 443-813-1301,
Cummings & Co. Realtors
Bought with:
Sam Bruck, 655639
Northrop Realty
Jory Frankle, 643835
Northrop Realty
Source: Bright MLS,MLS#: MDCR2034538
Facts & features
Interior
Bedrooms & bathrooms
- Bedrooms: 5
- Bathrooms: 3
- Full bathrooms: 2
- 1/2 bathrooms: 1
- Main level bathrooms: 1
Basement
- Area: 1620
Heating
- Central, ENERGY STAR Qualified Equipment, Forced Air, Natural Gas
Cooling
- Central Air, Electric
Appliances
- Included: Gas Water Heater
Features
- Basement: Concrete
- Number of fireplaces: 1
Interior area
- Total structure area: 5,112
- Total interior livable area: 5,112 sqft
- Finished area above ground: 3,492
- Finished area below ground: 1,620
Property
Parking
- Total spaces: 2
- Parking features: Garage Faces Front, Garage Door Opener, Attached, Off Street, On Street
- Attached garage spaces: 2
- Has uncovered spaces: Yes
Accessibility
- Accessibility features: Doors - Lever Handle(s)
Features
- Levels: Three
- Stories: 3
- Has private pool: Yes
- Pool features: Private
Lot
- Size: 0.34 Acres
Details
- Additional structures: Above Grade, Below Grade
- Parcel number: 0707158351
- Zoning: R-200
- Special conditions: Standard
Construction
Type & style
- Home type: SingleFamily
- Architectural style: Colonial
- Property subtype: Single Family Residence
Materials
- Block, Concrete, Stone, Tile, Vinyl Siding
- Foundation: Permanent
Condition
- New construction: No
- Year built: 2013
Utilities & green energy
- Sewer: Public Septic
- Water: Public
Community & HOA
Community
- Subdivision: Bolton Hill
HOA
- Has HOA: Yes
- Amenities included: Jogging Path
- Services included: Common Area Maintenance
- HOA fee: $275 annually
Location
- Region: Westminster
- Municipality: Westminster
Financial & listing details
- Price per square foot: $139/sqft
- Tax assessed value: $665,100
- Annual tax amount: $10,916
- Date on market: 5/8/2026
- Listing agreement: Exclusive Right To Sell
- Ownership: Fee Simple
Price history
| Date | Event | Price |
|---|---|---|
| 8/5/2026 | Sold | $710,000-1.4%$139/sqft |
Source:  Bright MLS #MDCR2034538 Report a problem Bright MLS #MDCR2034538 Report a problem | ||
| 7/8/2026 | Pending sale | $720,000$141/sqft |
Source: Bright MLS #MDCR2034538 Report a problem | ||
| 7/6/2026 | Listing removed | $720,000$141/sqft |
Source: Bright MLS #MDCR2034538 Report a problem | ||
| 6/15/2026 | Price change | $720,000-3.4%$141/sqft |
Source: Bright MLS #MDCR2034538 Report a problem | ||
| 5/30/2026 | Price change | $745,000-5.6%$146/sqft |
Source: Bright MLS #MDCR2034538 Report a problem | ||
| 5/22/2026 | Price change | $789,000-1.3%$154/sqft |
Source: Bright MLS #MDCR2034538 Report a problem | ||
| 5/18/2026 | Price change | $799,000-1.4%$156/sqft |
Source: Bright MLS #MDCR2034538 Report a problem | ||
| 5/8/2026 | Listed for sale | $810,000+4.5%$158/sqft |
Source: Bright MLS #MDCR2034538 Report a problem | ||
| 7/8/2024 | Sold | $775,000$152/sqft |
Source: Bright MLS #MDCR2017322 Report a problem | ||
| 6/20/2024 | Pending sale | $775,000$152/sqft |
Source: Bright MLS #MDCR2017322 Report a problem | ||
| 5/20/2024 | Price change | $775,000-3.1%$152/sqft |
Source: Bright MLS #MDCR2017322 Report a problem | ||
| 4/23/2024 | Price change | $799,999-3%$156/sqft |
Source: Bright MLS #MDCR2017322 Report a problem | ||
| 11/23/2023 | Listed for sale | $825,000+67.6%$161/sqft |
Source: Bright MLS #MDCR2017322 Report a problem | ||
| 6/5/2013 | Sold | $492,215+251.6%$96/sqft |
Source: Public Record Report a problem | ||
| 2/28/2013 | Sold | $140,000$27/sqft |
Source: Public Record Report a problem | ||
Public tax history
| Year | Property taxes | Tax assessment |
|---|---|---|
| 2025 | $10,856 +3.7% | $642,367 +3.7% |
| 2024 | $10,472 +3.8% | $619,633 +3.8% |
| 2023 | $10,088 +2.5% | $596,900 |
| 2022 | $9,844 +2.5% | $596,900 +5.1% |
| 2021 | $9,601 +2.6% | $568,100 +2.6% |
| 2020 | $9,358 +4.1% | $553,700 |
| 2019 | $8,990 +162.2% | $553,700 +8.5% |
| 2018 | $3,428 -58.5% | $510,167 +4.5% |
| 2017 | $8,254 | $488,400 +5.6% |
| 2016 | -- | $462,467 +5.9% |
| 2015 | -- | $436,533 +6.3% |
| 2014 | -- | $410,600 |
| 2013 | -- | $410,600 +352.5% |
| 2012 | -- | $90,747 +24.2% |
| 2011 | -- | $73,070 |
| 2010 | -- | -- |
Find assessor info on the county website
Neighborhood: 21158
Nearby homes
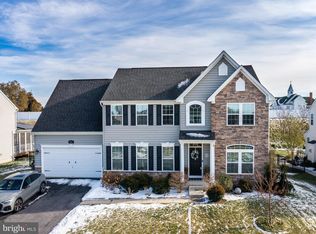
- $741,2005 bd3 ba4k sqft336 Meadow Creek Dr, Westminster, MD 21158Off Market
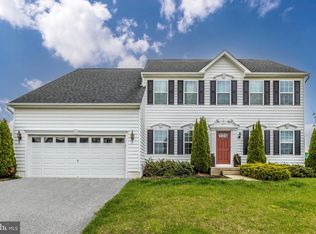
- $619,1005 bd3 ba2.8k sqft340 Meadow Creek Dr, Westminster, MD 21158Off Market
- $724,400-- bd2 ba3.1k sqft339 Meadow Creek Dr, Westminster, MD 21158Off Market
- $640,8004 bd3 ba2.8k sqft332 Meadow Creek Dr, Westminster, MD 21158Off Market
- $638,1004 bd3 ba2.7k sqft337 Meadow Creek Dr, Westminster, MD 21158Off Market
- $611,700-- bd2 ba2.4k sqft344 Meadow Creek Dr, Westminster, MD 21158Off Market
- $696,800-- bd3 ba3.4k sqft341 Meadow Creek Dr, Westminster, MD 21158Off Market
- $715,100-- bd2 ba3k sqft330 Meadow Creek Dr, Westminster, MD 21158Off Market
Nearby schools
GreatSchools rating
- 8/10William Winchester Elementary SchoolGrades: PK-5Distance: 1.1 mi
- 7/10Westminster East Middle SchoolGrades: 6-8Distance: 1.6 mi
- 7/10Winters Mill High SchoolGrades: 9-12Distance: 2.3 mi
Schools provided by the listing agent
- High: Winters Mill
- District: Carroll County Public Schools
Source: Bright MLS. This data may not be complete. We recommend contacting the local school district to confirm school assignments for this home.
Get a cash offer in 3 minutes
Find out how much your home could sell for in as little as 3 minutes with a no-obligation cash offer.
Estimated market value
$710,100
Get a cash offer in 3 minutes
Find out how much your home could sell for in as little as 3 minutes with a no-obligation cash offer.
Estimated market value
$710,100
- Maryland
- Carroll County
- Westminster
- 21158
- 338 Meadow Creek Dr
Nearby cities
Nearby zip codes
Other Westminster Topics
