Remarkable 1905 Craftsman in the heart of Candler Park - Lovingly owned, maintained and renovated by the same owner for more than 40 years. The generous front porch is a true extension of the living space, with room for dining, entertaining, or relaxing. Inside, soaring ceilings, tall windows and beautiful heart pine floors bring character and gorgeous natural light throughout. Historic details abound, from original pocket doors to clever storage tucked into unexpected places. The flexible main level includes a large foyer, living room, dining room, office, and second sitting room, with four of the home's seven fireplaces featuring working gas coal baskets. A main-level bedroom and full bath offer the option for a primary suite, guest room, or office, while a separate powder room serves the living spaces. The renovated kitchen features a Wolf range, large peninsula with room for casual seating, walk-in pantry and oversized windows overlooking the exceptionally deep and private backyard. Outside, a patio with a fireplace is ready for fall dinners, entertaining, or a quiet evening at home. A detached shed provides abundant storage or workshop space, and off-street parking is a welcome intown convenience. Upstairs are four bedrooms, three decorative fireplaces and one of the home's most charming surprises, a private screened porch overlooking the street and tucked among the trees. A spacious laundry room is fantastic as is and also offers the opportunity to create a larger primary bath and walk-in closet, providing future options. While its character takes center stage, this home has been thoughtfully updated with a 3 year old roof, newer systems, recent interior and exterior painting, and smart-home features including Lutron lighting and automated shade controls. Located steps from neighborhood shops and restaurants, coveted Mary Lin Elementary, and literally down the street from the Park itself, Don't miss your opportunity for this beautifully preserved, thoughtfully renovated historic home deeply rooted in the Candler Park community.
Closed
$1,335,000
338 Mell Ave, Atlanta, GA 30307
5beds
3,299sqft
Single Family Residence
Built in 1905
10,454 Square Feet Lot
$1,223,000 Zestimate®
$405/sqft
$5,194 Estimated rent
Home value
$1,223,000
$1.16M - $1.28M
$5,194/mo
Zestimate® history
Owner options
List your home for rent
$5,194/mo
Rent Zestimate®
Find your next renter with Zillow Rental Manager. Plus, with online applications, you can quickly screen prospective tenants – for free.
$5,194/mo
Rent Zestimate®
Refinance and save
$8,919/mo
Est. payment
Refinancing to a lower rate could help reduce your monthly payments and save thousands over the life of the loan.
$8,919/mo
Est. payment
Explore your selling options
Work with a Zillow partner agent
Leverage their expertise and Zillow's premium Showcase listings to get your home seen by more buyers.
Get startedList with your own agent
Get your home in front of millions of buyers by listing it on Zillow.
Learn how to do itSell it yourself
Take full control of how buyers see your home on Zillow by listing For Sale by Owner (FSBO).
List your homeWhat's special
Soaring ceilingsGorgeous natural light throughoutBeautiful heart pine floorsRenovated kitchenOff-street parkingTall windowsSecond sitting room
Zillow last checked:
Listing updated:
Listed by:
Cynthia Baer 678-358-3369,
Keller Williams Realty
Bought with:
Tristain O'Donnell, 340721
Engel & Völkers Atlanta
Source: GAMLS,MLS#: 10847843
Facts & features
Interior
Bedrooms & bathrooms
- Bedrooms: 5
- Bathrooms: 3
- Full bathrooms: 2
- 1/2 bathrooms: 1
- Main level bathrooms: 1
- Main level bedrooms: 1
Rooms
- Room types: Bonus Room, Family Room, Foyer, Laundry
Dining room
- Features: Seats 12+
Kitchen
- Features: Breakfast Area, Breakfast Bar, Kitchen Island, Solid Surface Counters, Walk-in Pantry
Heating
- Central, Forced Air
Cooling
- Ceiling Fan(s), Central Air
Appliances
- Included: Dishwasher, Disposal, Oven/Range (Combo)
- Laundry: Upper Level
Features
- Beamed Ceilings, Bookcases, High Ceilings, Master On Main Level, Tile Bath, Walk-In Closet(s)
- Flooring: Hardwood
- Windows: Double Pane Windows, Window Treatments
- Basement: Crawl Space
- Attic: Pull Down Stairs
- Number of fireplaces: 7
- Fireplace features: Family Room, Master Bedroom, Other
- Common walls with other units/homes: No Common Walls
Interior area
- Total structure area: 3,299
- Total interior livable area: 3,299 sqft
- Finished area above ground: 3,299
- Finished area below ground: 0
Property
Parking
- Total spaces: 2
- Parking features: Kitchen Level, Off Street, Parking Pad
- Has uncovered spaces: Yes
Features
- Levels: Two
- Stories: 2
- Patio & porch: Patio, Porch, Screened
- Exterior features: Garden
- Body of water: None
Lot
- Size: 10,454 Square Feet
- Features: Level, Private
- Residential vegetation: Cleared, Grassed
Details
- Additional structures: Shed(s)
- Parcel number: 15 210 04 109
Construction
Type & style
- Home type: SingleFamily
- Architectural style: Bungalow/Cottage,Craftsman
- Property subtype: Single Family Residence
Materials
- Concrete
- Foundation: Pillar/Post/Pier
- Roof: Composition
Condition
- Resale
- New construction: No
- Year built: 1905
Utilities & green energy
- Sewer: Public Sewer
- Water: Public
- Utilities for property: Cable Available, Electricity Available, Natural Gas Available, Phone Available, Sewer Available, Underground Utilities, Water Available
Green energy
- Energy efficient items: Insulation, Thermostat
Community & HOA
Community
- Features: Park, Playground, Sidewalks, Street Lights, Near Public Transport, Near Shopping
- Security: Smoke Detector(s)
- Subdivision: Candler Park
HOA
- Has HOA: No
- Services included: None
Location
- Region: Atlanta
Financial & listing details
- Price per square foot: $405/sqft
- Tax assessed value: $680,000
- Annual tax amount: $3,191
- Date on market: 9/17/2026
- Cumulative days on market: 4 days
- Listing agreement: Exclusive Right To Sell
- Electric utility on property: Yes
Price history
| Date | Event | Price |
|---|---|---|
| 10/9/2026 | Sold | $1,335,000+11.7%$405/sqft |
Source:  GAMLS #10847843 Report a problem GAMLS #10847843 Report a problem | ||
| 9/21/2026 | Pending sale | $1,195,000$362/sqft |
Source: GAMLS #10847843 Report a problem | ||
| 9/17/2026 | Listed for sale | $1,195,000$362/sqft |
Source:  FMLS GA #7836572 Report a problem FMLS GA #7836572 Report a problem | ||
Public tax history
| Year | Property taxes | Tax assessment |
|---|---|---|
| 2025 | $8,061 -1.3% | $272,000 |
| 2024 | $8,165 +21.7% | $272,000 -5.1% |
| 2023 | $6,711 +11.9% | $286,520 +24.6% |
| 2022 | $5,996 | $229,960 +7.5% |
| 2021 | -- | $213,840 +15.2% |
| 2020 | $5,076 +1.7% | $185,680 |
| 2019 | $4,990 +1.4% | $185,680 |
| 2018 | $4,919 -4.5% | $185,680 +6.8% |
| 2017 | $5,152 +538.2% | $173,840 +10.5% |
| 2016 | $807 | $157,280 +23.3% |
| 2014 | $807 | $127,560 -15% |
| 2013 | -- | $150,080 |
| 2012 | -- | $150,080 -0.4% |
| 2011 | -- | $150,680 |
| 2010 | $670 | $150,680 |
| 2009 | $670 +8.9% | $150,680 |
| 2008 | $616 -12.1% | $150,680 |
| 2007 | $700 | $150,680 |
| 2006 | $700 +15.4% | $150,680 +13.8% |
| 2005 | $607 +19.3% | $132,360 +5.7% |
| 2004 | $509 -5.1% | $125,280 -3.3% |
| 2003 | $536 +108.6% | $129,560 |
| 2002 | $257 +82.8% | $129,560 |
| 2001 | $141 | $129,560 |
Find assessor info on the county website
Neighborhood: Candler Park
Nearby homes
- $570,3003 bd3 ba1.4k sqft332 Mell Ave, Atlanta, GA 30307Off Market
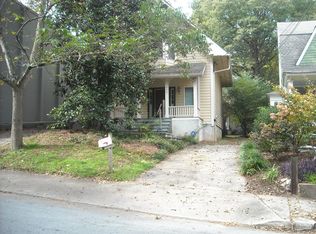
- $1,025,0003 bd2 ba2.3k sqft344 Mell Ave, Atlanta, GA 30307Sold
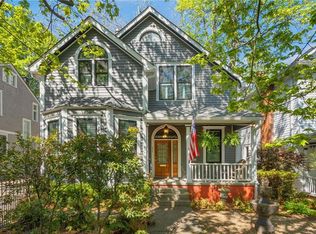
- $649,9004 bd3 ba1.6k sqft330 Mell Ave, Atlanta, GA 30307Off Market

- $1,054,8003 bd3 ba2.1k sqft348 Mell Ave, Atlanta, GA 30307Off Market

- $455,9002 bd3 ba1.5k sqft1523 Iverson St NE, Atlanta, GA 30307Off Market
- $640,7002 bd2 ba1.6k sqft1523 Iverson St, Atlanta, GA 30307Off Market
- $807,6003 bd2 ba1.9k sqft331 Mell Ave, Atlanta, GA 30307Off Market
- $770,0003 bd3 ba1.7k sqft1515 Iverson St, Atlanta, GA 30307Sold
Nearby schools
GreatSchools rating
- 9/10Lin Elementary SchoolGrades: PK-5Distance: 0.5 mi
- 9/10David T Howard Middle SchoolGrades: 6-8Distance: 1.8 mi
- 9/10Midtown High SchoolGrades: 9-12Distance: 2.3 mi
Schools provided by the listing agent
- Elementary: Lin
- Middle: David T Howard
- High: Midtown
Source: GAMLS. This data may not be complete. We recommend contacting the local school district to confirm school assignments for this home.
Get a cash offer in 3 minutes
Find out how much your home could sell for in as little as 3 minutes with a no-obligation cash offer.
Estimated market value
$1,223,000
Get a cash offer in 3 minutes
Find out how much your home could sell for in as little as 3 minutes with a no-obligation cash offer.
Estimated market value
$1,223,000
- Georgia
- Dekalb County
- Atlanta
- 30307
- Candler Park
- 338 Mell Ave
