Skip main navigation
Closed
  • $450,000

    338 Mountain St, Marion, NC 28752

    3beds
    1,998sqft
    Single Family Residence
    Built in 1979
    0.49 Acres Lot
    $472,000 Zestimate®
    $225/sqft
    $2,058 Estimated rent

    Home value

    $472,000

    $448,000 - $500,000

    $2,058/mo

    Zestimate® history
    Loading
    Loading...

    Owner options

    List your home for rent

    $2,058/mo

    Rent Zestimate®

    Find your next renter with Zillow Rental Manager. Plus, with online applications, you can quickly screen prospective tenants – for free.

    Learn more

    $2,058/mo

    Rent Zestimate®

    Refinance and save

    $2,611/mo

    Est. payment

    Refinancing to a lower rate could help reduce your monthly payments and save thousands over the life of the loan.

    See today's rates

    $2,611/mo

    Est. payment

    Explore your selling options

    Work with a Zillow partner agent

    Leverage their expertise and Zillow's premium Showcase listings to get your home seen by more buyers.

    Get started

    List with your own agent

    Get your home in front of millions of buyers by listing it on Zillow.

    Learn how to do it

    Sell it yourself

    Take full control of how buyers see your home on Zillow by listing For Sale by Owner (FSBO).

    List your home

    What's special

    Backyard deckNicely landscaped yardNew roofWalk up attic storageBreakfast areaVaulted ceiling great roomSmall refrigerator
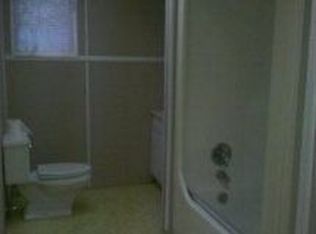
    Really good location in a wonderful neighborhood! This move in ready 3 BR/2 BA one level living is great for anyone!...single, couple, or family! Interior entry has pretty lightly stenciled walls that lead to vaulted ceiling Great Room with rock FP w/propane gas logs, enclosed wet bar includes small refrigerator; Roomy DR; Kitchen w/granite counters, farm sink, off white cabinetry, stainless appliances, breakfast area. Mudroom with walk up attic storage; Primary BR w/walk in closet & Bath w/double sink vanity & shower. 2 other bedrooms have hall Bath w/tile floors & tub/shower; 2 car attached garage. Attractive exterior, nicely landscaped yard, backyard deck & fencing. Also, newer 2 car detached garage/workshop built in 2015. Other special features: Tankless propane gas hot water heater; New roof 2018; In 2022 all outdoor trim was painted. ***24 hour showing notice ***Please note that sellers need to keep possession of home until August 21, 2023

    Zillow last checked:

    Listing updated:

    Listed by:

    Kathy Rabb kat@realtygroup1.com,

    Realty Group 1 LLC

    Bought with:

    Kathy Rabb

    Realty Group 1 LLC

    Source: Canopy MLS as distributed by MLS GRID,MLS#: 4036095MLS Logo

    Facts & features

    Interior

    Bedrooms & bathrooms
    • Bedrooms: 3
    • Bathrooms: 2
    • Full bathrooms: 2
    • Main level bedrooms: 3
    Primary bedroom
    • Features: Walk-In Closet(s)
    • Level: Main
    Bedroom s
    • Level: Main
    Bedroom s
    • Level: Main
    Bathroom full
    • Level: Main
    Bathroom full
    • Level: Main
    Dining room
    • Features: None
    • Level: Main
    Kitchen
    • Level: Main
    Living room
    • Features: Built-in Features, Vaulted Ceiling(s), Wet Bar
    • Level: Main
    Heating
    • Electric, Heat Pump
    Cooling
    • Electric, Heat Pump
    Appliances
    • Included: Bar Fridge, Dishwasher, Electric Range, Exhaust Hood, Microwave, Refrigerator, Tankless Water Heater
    • Laundry: Electric Dryer Hookup, Inside, Laundry Closet, Main Level, Washer Hookup
    Features
    • Attic Other, Pantry, Storage, Vaulted Ceiling(s)(s), Walk-In Closet(s), Wet Bar
    • Flooring: Tile, Wood
    • Doors: Insulated Door(s)
    • Windows: Insulated Windows, Window Treatments
    • Has basement: No
    • Attic: Other,Permanent Stairs
    • Fireplace features: Living Room
    Interior area
    • Total structure area: 1,998
    • Total interior livable area: 1,998 sqft
    • Finished area above ground: 1,998
    • Finished area below ground: 0

    Property

    Parking
    • Total spaces: 4
    • Parking features: Attached Garage, Detached Garage, Garage Door Opener, Garage Faces Front, Garage Faces Side, Garage on Main Level
    • Attached garage spaces: 4
    Accessibility
    • Accessibility features: Two or More Access Exits
    Features
    • Levels: One
    • Stories: 1
    • Patio & porch: Deck, Front Porch
    • Exterior features: Storage
    • Fencing: Wood
    • Waterfront features: None
    Lot
    • Size: 0.49 Acres
    • Dimensions: 112 x 180 x 126 x 181
    • Features: Sloped
    Details
    • Additional structures: Workshop
    • Additional parcels included: none
    • Parcel number: 170201263175
    • Zoning: n/a
    • Special conditions: Standard
    • Other equipment: Fuel Tank(s), Surround Sound
    • Horse amenities: None

    Construction

    Type & style
    • Home type: SingleFamily
    • Architectural style: Ranch
    • Property subtype: Single Family Residence
    Materials
    • Wood
    • Foundation: Crawl Space
    • Roof: Shingle
    Condition
    • New construction: No
    • Year built: 1979

    Utilities & green energy

    • Sewer: Septic Installed
    • Water: City
    • Utilities for property: Cable Connected, Propane

    Community & HOA

    Community
    • Features: None
    • Security: Security System
    • Subdivision: Pine Crest Estates
    HOA
    • HOA name: none
    • Second HOA name: none
    Location
    • Region: Marion

    Financial & listing details

    • Price per square foot: $225/sqft
    • Tax assessed value: $292,290
    • Annual tax amount: $2,088
    • Date on market: 6/20/2023
    • Cumulative days on market: 10 days
    • Listing terms: Cash,Conventional,FHA,USDA Loan,VA Loan
    • Road surface type: Concrete, Paved

    Price history

    DateEventPrice
    8/9/2023Sold$450,000$225/sqft
    Source: Canopy MLS as distributed by MLS GRID #4036095 Report a problem
    6/20/2023Listed for sale$450,000+97.8%$225/sqft
    Source: Canopy MLS as distributed by MLS GRID #CAR4036095 Report a problem
    4/29/2014Sold$227,500+31.9%$114/sqft
    Source: Canopy MLS as distributed by MLS GRID #15055 Report a problem
    3/1/2010Sold$172,500$86/sqft
    Source: Public Record Report a problem

    Public tax history

    YearProperty taxesTax assessment
    2025$2,088 $292,290
    2024$2,088 +3.3%$292,290
    2023$2,021 +20.2%$292,290 +21.9%
    2022$1,682 $239,790
    2021$1,682 +0.5%$239,790
    2020$1,674 -98.6%$239,790 +24.8%
    2017$123,092 +9900%$192,180 +18.5%
    2016$1,231 $162,180
    2014$1,231 +20.5%$162,180
    2013$1,021 $162,180
    2012-- $162,180
    Find assessor info on the county website

    Neighborhood: 28752

    Nearby schools

    GreatSchools rating
    Schools provided by the listing agent
    • Elementary: Marion
    • Middle: West
    • High: McDowell

    Source: Canopy MLS as distributed by MLS GRID. This data may not be complete. We recommend contacting the local school district to confirm school assignments for this home.

    Get pre-qualified for a loan
    At Zillow Home Loans, we can pre-qualify you in as little as 5 minutes with no impact to your credit score.

    An equal housing lender. NMLS #10287.