Skip main navigation
Off market
  • $670,000

    338 Mt Cliff Road, Hurleyville, NY 12747

    4beds
    3,200sqft
    Colonial, Two Story
    Built in 2003
    0.89 Acres Lot
    $670,000 Zestimate®
    $209/sqft
    $3,554 Estimated rent

    Home value

    $670,000

    $603,000 - $750,000

    $3,554/mo

    Zestimate® history
    Loading
    Loading...

    Owner options

    List your home for rent

    $3,554/mo

    Rent Zestimate®

    Find your next renter with Zillow Rental Manager. Plus, with online applications, you can quickly screen prospective tenants – for free.

    Learn more

    $3,554/mo

    Rent Zestimate®

    Refinance and save

    $4,571/mo

    Est. payment

    Refinancing to a lower rate could help reduce your monthly payments and save thousands over the life of the loan.

    See today's rates

    $4,571/mo

    Est. payment

    Explore your selling options

    Work with a Zillow partner agent

    Leverage their expertise and Zillow's premium Showcase listings to get your home seen by more buyers.

    Get started

    List with your own agent

    Get your home in front of millions of buyers by listing it on Zillow.

    Learn how to do it

    Sell it yourself

    Take full control of how buyers see your home on Zillow by listing For Sale by Owner (FSBO).

    List your home

    What's special

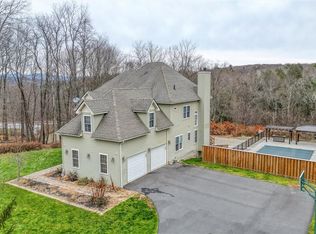

    Welcome home to your custom built colonial with wraparound porch, vaulted ceilings, and lush landscaped yard. Entering your home you will find gleaming hardwood floors, large windows providing natural light, and top of the line finishes. The living room invites you in with a pellet stove and flows openly into the chefs kitchen. The kitchen provides granite counter tops, hardwood cabinets, stainless steel appliances, and a sliding door to the private back deck. You will find a finished walkout basement with pellet stove, full bath, and space for entertaining. The second floor provides two guest bedrooms, large guest bath and bonus room with private entrance that could be a fourth bedroom. Your large master suite provides double closets, vaulted ceilings, and an en-suite bath with soaking tub, and custom glass shower. This gorgeous home also comes complete with central AC, whole home generator, 5 zone heating/cooling, and security system. Within minutes to Resorts World.

    This property is not currently displayed as for sale or rent on Zillow. This may be different from what's on other websites or public sources.
    Facts & features

    Interior

    Bedrooms & bathrooms
    • Bedrooms: 4
    • Bathrooms: 4
    • Full bathrooms: 3
    • 1/2 bathrooms: 1
    Heating
    • Baseboard, Other, Oil, Wood / Pellet
    Cooling
    • Central
    Appliances
    • Included: Dishwasher, Dryer, Microwave, Range / Oven, Refrigerator, Washer
    Features
    • Vaulted Ceiling, Granite Countertops, Pantry, Walk-In Closet(s), Eat-in Kitchen, Hardwood Floors As Seen, Master Bath, Dishwasher, Dryer, Light Fixtures, Microwave, Refrigerator, Washer, Screens, Storage, Walk Out Basement, Energy Star Appliance(s), Flat Screen TV Bracket, Formal Dining Room, Cook Top, Wall Oven, Wood Burning Stove, Woodburning Stove
    • Flooring: Hardwood
    • Doors: Door Hardware
    • Basement: Finished
    • Has fireplace: Yes
    • Fireplace features: Fireplace Equip
    Interior area
    • Structure area source: Municipality
    • Total interior livable area: 3,200 sqft

    Property

    Parking
    • Parking features: Garage - Attached, Off-street
    Features
    • Patio & porch: Patio
    • Exterior features: Vinyl
    • Has view: Yes
    • View description: Mountain
    Lot
    • Size: 0.89 Acres
    • Features: Level, Corner Lot, Partly Wooded
    • Land development status: Actual

    Construction

    Type & style
    • Home type: SingleFamily
    • Architectural style: Two Story, Colonial
    • Property subtype: Colonial, Two Story
    Materials
    • Roof: Shake / Shingle
    Condition
    • Actual
    • Year built: 2003

    Utilities & green energy

    • Sewer: Septic Tank
    • Water: Drilled Well
    Green energy
    • Energy efficient items: Appliances

    Community & HOA

    Community
    • Security: Security System
    HOA
    • Amenities included: Fitness Center
    Location
    • Region: Hurleyville

    Financial & listing details

    • Price per square foot: $209/sqft

    Price history

    DateEventPrice
    12/25/2020Listing removed--
    Source: Owner Report a problem
    9/1/2020Listed for sale$299,000$93/sqft
    Source: Owner Report a problem
    9/20/2019Listing removed$299,000$93/sqft
    Source: HomeSmart Homes & Estates #4914928 Report a problem
    3/19/2019Price change$299,000-6.5%$93/sqft
    Source: HomeSmart Homes & Estates #4914928 Report a problem
    11/17/2018Price change$319,900-5.6%$100/sqft
    Source: HomeSmart Homes & Estates #4852887 Report a problem
    7/10/2018Price change$339,000-1.7%$106/sqft
    Source: HomeSmart Homes & Estates #4852887 Report a problem
    5/31/2018Listed for sale$345,000-1.4%$108/sqft
    Source: HomeSmart Homes & Estates #4824839 Report a problem
    11/30/2017Listing removed$349,999$109/sqft
    Source: United Hudson Realty LLC #4634236 Report a problem
    5/30/2017Price change$349,999-2.2%$109/sqft
    Source: United Hudson Realty LLC #4634236 Report a problem
    8/25/2016Price change$358,000-0.3%$112/sqft
    Source: United Hudson Realty LLC #4634236 Report a problem
    8/2/2016Listed for sale$359,000+5.6%$112/sqft
    Source: United Hudson Realty LLC #4634236 Report a problem
    11/28/2015Listing removed$339,999$106/sqft
    Source: Owner Report a problem
    3/23/2015Price change$339,999-8.1%$106/sqft
    Source: Owner Report a problem
    2/15/2015Listed for sale$369,900$116/sqft
    Source: Owner Report a problem

    Public tax history

    Tax history is unavailable.

    Neighborhood: 12747

    Nearby schools

    GreatSchools rating
    Schools provided by the listing agent
    • Elementary: Benjamin Cosor
    • Middle: Fallsburg
    • High: Fallsburg
    • District: Fallsburg

    Source: The MLS. This data may not be complete. We recommend contacting the local school district to confirm school assignments for this home.