Nestled in the vibrant heart of downtown Palatine, 338 North Benton Street is a multi-generational home, cherished by the same family since 1979. Built in 1909, this 3-bedroom plus den, 2-bathroom home perfectly blends historic charm with modern convenience. A welcoming front porch leads into a cozy entryway, opening to a sunlit family room and an open kitchen with beautiful windows. The main level includes a flex room or office and a full bathroom, offering versatile living options. Upstairs, the primary suite features a private deck and an en-suite bath, accompanied by two additional bedrooms. The full walkout basement provides ample storage or potential for an extra bedroom. Situated on nearly a quarter-acre lot with a 2-car garage, this home is just blocks from the Palatine Metra station, offering easy access to restaurants, shops, and local amenities. Combining timeless character, a prime location, and a rich family history, this is a rare opportunity to own a true Palatine gem.
Closed
$375,000
338 N Benton St, Palatine, IL 60067
4beds
1,771sqft
Single Family Residence
Built in 1909
8,712 Square Feet Lot
$394,400 Zestimate®
$212/sqft
$3,149 Estimated rent
Home value
$394,400
$355,000 - $438,000
$3,149/mo
Zestimate® history
Owner options
List your home for rent
$3,149/mo
Rent Zestimate®
Find your next renter with Zillow Rental Manager. Plus, with online applications, you can quickly screen prospective tenants – for free.
$3,149/mo
Rent Zestimate®
Refinance and save
$2,666/mo
Est. payment
Refinancing to a lower rate could help reduce your monthly payments and save thousands over the life of the loan.
$2,666/mo
Est. payment
Explore your selling options
Work with a Zillow partner agent
Leverage their expertise and Zillow's premium Showcase listings to get your home seen by more buyers.
Get startedList with your own agent
Get your home in front of millions of buyers by listing it on Zillow.
Learn how to do itSell it yourself
Take full control of how buyers see your home on Zillow by listing For Sale by Owner (FSBO).
List your homeWhat's special
Full walkout basementModern convenienceHistoric charmEn-suite bathFlex room or officeSunlit family roomWelcoming front porch
Zillow last checked:
Listing updated:
Listed by:
Jessica Pluda 847-721-7086,
Berkshire Hathaway HomeServices Starck Real Estate,
Aaron Pluda 847-815-2949,
Berkshire Hathaway HomeServices Starck Real Estate
Bought with:
Beth Spicer-Brookbank
Keller Williams Success Realty
Source: MRED as distributed by MLS GRID,MLS#: 12417927
Facts & features
Interior
Bedrooms & bathrooms
- Bedrooms: 4
- Bathrooms: 2
- Full bathrooms: 2
Rooms
- Room types: Den, Foyer
Primary bedroom
- Features: Flooring (Carpet), Bathroom (Full)
- Level: Second
- Area: 576 Square Feet
- Dimensions: 24X24
Bedroom 2
- Features: Flooring (Carpet)
- Level: Second
- Area: 180 Square Feet
- Dimensions: 15X12
Bedroom 3
- Features: Flooring (Carpet)
- Level: Second
- Area: 132 Square Feet
- Dimensions: 12X11
Bedroom 4
- Features: Flooring (Carpet)
- Level: Main
- Area: 121 Square Feet
- Dimensions: 11X11
Den
- Features: Flooring (Wood Laminate)
- Level: Main
- Area: 135 Square Feet
- Dimensions: 15X9
Dining room
- Features: Flooring (Ceramic Tile)
- Level: Main
- Area: 144 Square Feet
- Dimensions: 12X12
Foyer
- Features: Flooring (Terracotta)
- Level: Main
- Area: 36 Square Feet
- Dimensions: 6X6
Kitchen
- Features: Kitchen (Updated Kitchen), Flooring (Ceramic Tile)
- Level: Main
- Area: 144 Square Feet
- Dimensions: 12X12
Laundry
- Features: Flooring (Other)
- Level: Basement
- Area: 30 Square Feet
- Dimensions: 6X5
Living room
- Features: Flooring (Carpet)
- Level: Main
- Area: 225 Square Feet
- Dimensions: 15X15
Heating
- Natural Gas
Cooling
- Central Air
Appliances
- Included: Range, Microwave, Dishwasher, Refrigerator, Washer, Dryer
- Laundry: In Unit
Features
- 1st Floor Full Bath, Built-in Features, Walk-In Closet(s)
- Windows: Drapes
- Basement: Unfinished,Full
Interior area
- Total structure area: 2,392
- Total interior livable area: 1,771 sqft
Property
Parking
- Total spaces: 2
- Parking features: Asphalt, Garage Door Opener, On Site, Garage Owned, Detached, Garage
- Garage spaces: 2
- Has uncovered spaces: Yes
Accessibility
- Accessibility features: No Disability Access
Features
- Stories: 2
- Patio & porch: Deck, Patio
- Exterior features: Balcony
Lot
- Size: 8,712 Square Feet
- Dimensions: 132X66X132X66
Details
- Additional structures: Shed(s)
- Parcel number: 02143000700000
- Special conditions: None
Construction
Type & style
- Home type: SingleFamily
- Architectural style: Traditional
- Property subtype: Single Family Residence
Materials
- Vinyl Siding
- Roof: Asphalt
Condition
- New construction: No
- Year built: 1909
Utilities & green energy
- Electric: 100 Amp Service
- Sewer: Public Sewer
- Water: Public
Community & HOA
Community
- Features: Curbs, Sidewalks, Street Lights, Street Paved
- Security: Carbon Monoxide Detector(s)
HOA
- Services included: None
Location
- Region: Palatine
Financial & listing details
- Price per square foot: $212/sqft
- Tax assessed value: $290,000
- Annual tax amount: $7,407
- Date on market: 7/11/2025
- Listing terms: Conventional
- Ownership: Fee Simple
Price history
| Date | Event | Price |
|---|---|---|
| 9/9/2025 | Sold | $375,000-6.2%$212/sqft |
Source:  MRED as distributed by MLS GRID #12417927 Report a problem MRED as distributed by MLS GRID #12417927 Report a problem | ||
| 8/13/2025 | Contingent | $399,900$226/sqft |
Source: MRED as distributed by MLS GRID #12417927 Report a problem | ||
| 2/26/2025 | Price change | $399,900-5.9%$226/sqft |
Source: MRED as distributed by MLS GRID #12299077 Report a problem | ||
| 2/12/2025 | Listed for sale | $424,900+44%$240/sqft |
Source: MRED as distributed by MLS GRID #12279230 Report a problem | ||
| 10/12/2020 | Sold | $295,000-11.9%$167/sqft |
Source: Public Record Report a problem | ||
| 9/8/2017 | Price change | $335,000-4.3%$189/sqft |
Source: Baird & Warner #09621661 Report a problem | ||
| 5/10/2017 | Listed for sale | $350,000$198/sqft |
Source: Baird & Warner #09621661 Report a problem | ||
Public tax history
| Year | Property taxes | Tax assessment |
|---|---|---|
| 2024 | -- | $29,000 +0% |
| 2023 | $7,407 -10.8% | $28,999 |
| 2022 | $8,305 -5.1% | $28,999 +7.6% |
| 2021 | $8,751 +14.7% | $26,944 |
| 2020 | $7,627 +0.1% | $26,944 -10.2% |
| 2019 | $7,622 +30.7% | $30,005 +35.2% |
| 2018 | $5,830 +1.6% | $22,197 |
| 2017 | $5,739 +2.7% | $22,197 |
| 2016 | $5,586 +11.1% | $22,197 +16.9% |
| 2015 | $5,029 +0.9% | $18,992 |
| 2014 | $4,985 +3% | $18,992 |
| 2013 | $4,839 -10.9% | $18,992 -16.6% |
| 2012 | $5,434 +2.2% | $22,765 |
| 2011 | $5,318 +0.4% | $22,765 |
| 2010 | $5,299 -8.1% | $22,765 -26.5% |
| 2009 | $5,765 +16.3% | $30,959 -5% |
| 2008 | $4,956 +12.2% | $32,589 |
| 2007 | $4,416 -5.3% | $32,589 +21.7% |
| 2006 | $4,665 +6.8% | $26,775 |
| 2005 | $4,369 +4.6% | $26,775 |
| 2004 | $4,175 -1.4% | $26,775 +27.7% |
| 2003 | $4,233 +3.3% | $20,964 |
| 2002 | $4,099 +7.6% | $20,964 |
| 2001 | $3,810 +1.6% | $20,964 +11.3% |
| 2000 | $3,750 +1.9% | $18,830 |
| 1999 | $3,681 | $18,830 |
Find assessor info on the county website
Neighborhood: 60067
Nearby homes
- $534,4003 bd2 ba1.5k sqft332 N Benton St, Palatine, IL 60067Off Market
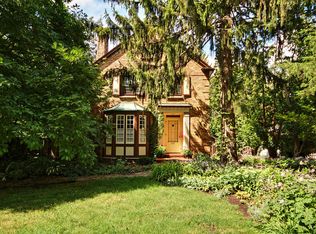
- $7,920-- bd-- ba-- sqft332 N Benton St, Palatine, IL 60067Off Market
- $806,2004 bd2 ba2.6k sqft346 N Benton St, Palatine, IL 60067Off Market
- $370,5003 bd1 ba1.2k sqft354 N Benton St, Palatine, IL 60067Off Market
- $588,4005 bd2 ba1.4k sqft339 N Hale St, Palatine, IL 60067Off Market
- $434,8003 bd2 ba1.5k sqft333 N Hale St, Palatine, IL 60067Off Market
- $717,2004 bd1 ba2.5k sqft320 N Benton St, Palatine, IL 60067Off Market
- $579,2004 bd2 ba2.1k sqft345 N Hale St, Palatine, IL 60067Off Market
Nearby schools
GreatSchools rating
- 5/10Gray M Sanborn Elementary SchoolGrades: PK-5Distance: 0.4 mi
- 5/10Walter R Sundling Jr High SchoolGrades: 6-8Distance: 1 mi
- 8/10Palatine High SchoolGrades: 9-12Distance: 1.5 mi
Schools provided by the listing agent
- Elementary: Gray M Sanborn Elementary School
- Middle: Walter R Sundling Middle School
- High: Palatine High School
- District: 15
Source: MRED as distributed by MLS GRID. This data may not be complete. We recommend contacting the local school district to confirm school assignments for this home.
Get a cash offer in 3 minutes
Find out how much your home could sell for in as little as 3 minutes with a no-obligation cash offer.
Estimated market value
$394,400
Get a cash offer in 3 minutes
Find out how much your home could sell for in as little as 3 minutes with a no-obligation cash offer.
Estimated market value
$394,400
- Illinois
- Cook County
- Palatine
- 60067
- 338 N Benton St
Nearby cities
Nearby zip codes
Other Palatine Topics
