Skip main navigation
Off market
  • $1,510,800

    338 N Clayton St, Denver, CO 80206

    2beds
    2baths
    2,622sqft
    Townhouse
    Built in 1978
    7,810 Square Feet Lot
    $1,510,800 Zestimate®
    $576/sqft
    $3,737 Estimated rent

    Home value

    $1,510,800

    $1.33M - $1.71M

    $3,737/mo

    Zestimate® history
    Loading
    Loading...

    Owner options

    List your home for rent

    $3,737/mo

    Rent Zestimate®

    Find your next renter with Zillow Rental Manager. Plus, with online applications, you can quickly screen prospective tenants – for free.

    Learn more

    $3,737/mo

    Rent Zestimate®

    Refinance and save

    $7,004/mo

    Est. payment

    Refinancing to a lower rate could help reduce your monthly payments and save thousands over the life of the loan.

    See today's rates

    $7,004/mo

    Est. payment

    Explore your selling options

    Work with a Zillow partner agent

    Leverage their expertise and Zillow's premium Showcase listings to get your home seen by more buyers.

    Get started

    List with your own agent

    Get your home in front of millions of buyers by listing it on Zillow.

    Learn how to do it

    Sell it yourself

    Take full control of how buyers see your home on Zillow by listing For Sale by Owner (FSBO).

    List your home

    What's special

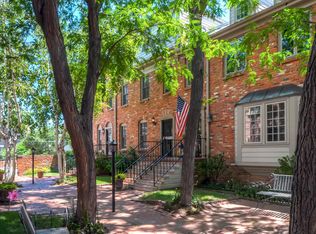
    Immerse yourself in the beauty of Cherry Creek living! This townhome is seconds away from everything Cherry Creek and Denver has to offer. Walking down the block you are immediately within the best shopping district in Denver, featuring art, fine dining and specialty shops, it is a great way to spend any afternoon! Nearby is the Cherry Creek Mall, featuring numerous high-end shopping facilities, great restaurants and entertainment galore. Minutes from Downtown Denver and its sights, this townhome is truly the best location in town! Featuring three bedrooms, and three bathrooms, this home is very comfortable. The front entrance is surrounded by trees and a private courtyard, specific to this community. Inside the front door there is a beautiful living room, complete with hardwood flooring and a roaring fire. The dining room complements this area, with plenty of ambiance for any dinner party or for a simple family dinner. The kitchen features stainless steel appliances, wood trim touches, gorgeous countertops, a breakfast bar, and gas range. Off the kitchen there is a deck, perfect for dinner outside or a backyard bbq. Upstairs features two bedrooms, both featuring their own bathroom. Plush carpeting graces the floors, and the windows and lend warmth to each of these rooms. The bathrooms features lots of room, with multiple sinks, tons of cupboards, huge mirrors, Carrara marble, an oversized bathtub and beautiful stone shower. On the top floor there is a large attic style room. Featuring plush carpeting, dormer windows, and built-ins, this area is spectacular. It is a bright and beautiful room! Call for a showing today! ** Background check required ** $60/adult background check fee ** Dogs and Cats considered ** Pet deposit required ** Washer/Dryer Included ** 2 Car Garage ** Specific lease terms and conditions are subject to owner s approval prior to lease execution

    This property is off market, which means it's not currently listed for sale or rent on Zillow. This may be different from what's available on other websites or public sources.

    Facts & features

    Interior

    Bedrooms & bathrooms
    • Bedrooms: 2
    • Bathrooms: 2.5
    Heating
    • Baseboard, Other
    Appliances
    • Included: Dryer, Washer
    • Laundry: In Unit
    Features
    • Flooring: Hardwood
    Interior area
    • Total interior livable area: 2,622 sqft

    Property

    Parking
    • Parking features: Garage - Attached
    Features
    • Exterior features: Brick
    Lot
    • Size: 7,810 Square Feet
    Details
    • Parcel number: 0512212113000

    Construction

    Type & style
    • Home type: Townhouse
    Materials
    • Roof: Other
    Condition
    • Year built: 1978

    Community & HOA

    Location
    • Region: Denver

    Financial & listing details

    • Price per square foot: $576/sqft
    • Tax assessed value: $1,471,400

    Price history

    DateEventPrice
    6/20/2013Listing removed$674,000$257/sqft
    Source: RE/MAX CENTRAL ALLIANCE #1188502 Report a problem
    5/28/2013Price change$674,000-2.3%$257/sqft
    Source: RE/MAX Central Alliance #1188502 Report a problem
    3/23/2013Price change$689,900-1.4%$263/sqft
    Source: RE/MAX Central Alliance #1164566 Report a problem
    3/5/2013Price change$700,000-3.4%$267/sqft
    Source: Fuller Sotheby's International Realty #1167776 Report a problem
    2/5/2013Price change$725,000+3.6%$277/sqft
    Source: Fuller Sotheby's International Realty #1167776 Report a problem
    8/29/2012Listed for sale$700,000+0.7%$267/sqft
    Source: Fuller Sotheby's International Realty #1167776 Report a problem
    4/2/2009Sold$695,000+82.3%$265/sqft
    Source: Agent Provided Report a problem
    2/23/1998Sold$381,150+10.5%$145/sqft
    Source: Public Record Report a problem
    9/22/1997Sold$345,000$132/sqft
    Source: Public Record Report a problem

    Public tax history

    YearProperty taxesTax assessment
    2024-- $94,900 -3.7%
    2023-- $98,530 -3.6%
    2022-- $102,260 -2.8%
    2021-- $105,210 +5.3%
    2020-- $99,943 -0.7%
    2019-- $100,642 +61.3%
    2018-- $62,400
    2017-- $62,400 +6.9%
    2016-- $58,380
    2015-- $58,380 +33.3%
    2014-- $43,800
    Find assessor info on the county website

    Neighborhood: Cherry Creek

    Nearby schools

    GreatSchools rating
    Get a cash offer in 3 minutes
    Find out how much your home could sell for in as little as 3 minutes with a no-obligation cash offer.
    Estimated market value
    $1,510,800
    Get a cash offer in 3 minutes
    Find out how much your home could sell for in as little as 3 minutes with a no-obligation cash offer.
    Estimated market value
    $1,510,800