Skip main navigation
Closed
  • $334,900

    338 N Deer Cliff Run, Fort Wayne, IN 46804

    4beds
    2,053sqft
    Single Family Residence
    Built in 2025
    0.41 Acres Lot
    $334,900 Zestimate®
    $--/sqft
    $2,526 Estimated rent

    Home value

    $334,900

    $315,000 - $358,000

    $2,526/mo

    Zestimate® history
    Loading
    Loading...

    Owner options

    List your home for rent

    $2,526/mo

    Rent Zestimate®

    Find your next renter with Zillow Rental Manager. Plus, with online applications, you can quickly screen prospective tenants – for free.

    Learn more

    $2,526/mo

    Rent Zestimate®

    Refinance and save

    $2,403/mo

    Est. payment

    Refinancing to a lower rate could help reduce your monthly payments and save thousands over the life of the loan.

    See today's rates

    $2,403/mo

    Est. payment

    Explore your selling options

    Work with a Zillow partner agent

    Leverage their expertise and Zillow's premium Showcase listings to get your home seen by more buyers.

    Get started

    List with your own agent

    Get your home in front of millions of buyers by listing it on Zillow.

    Learn how to do it

    Sell it yourself

    Take full control of how buyers see your home on Zillow by listing For Sale by Owner (FSBO).

    List your home

    What's special

    Modern kitchenOversized primary suiteSleek quartz countertopsSpacious great roomThree additional bedroomsDedicated home officeSarsaparilla shaker style cabinets
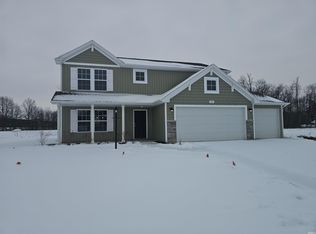
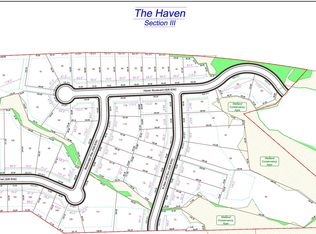
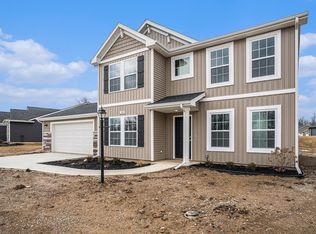
    Welcome to 338 N Deer Cliff Run in The Haven, a beautifully designed two-story home with 4 bedrooms and a dedicated home office. Completed with a finished 3-car garage! As you step through the front door, you’ll find a private study near the entry with luxury vinyl plank flooring—perfect for working from home or setting up a quiet reading nook. From there, the foyer opens to a spacious great room that flows into the casual dining area and modern kitchen, creating a seamless living space ideal for both entertaining and everyday life. In the kitchen, you’ll find a large center island with bar seating, sleek quartz countertops, sarsaparilla shaker style cabinets, ceramic tile backsplash, and a walk-in pantry with the Freedom Rail system for extra storage. The layout allows for easy access to the patio, making it perfect for enjoying meals outdoors or letting in natural light. Upstairs, the oversized primary suite offers a relaxing retreat with plenty of natural light. The attached bathroom includes dual sinks, quartz counters, a private water closet, and a ceramic tile walk-in shower. You’ll also enjoy the large walk-in closet with the Freedom Rail system, ideal for staying organized. Three additional bedrooms, a shared bath, and a laundry room complete the second floor. Don’t miss your chance to make this home your own. Schedule your tour of338 N Deer Cliff Run today! Photos representative of plan only and may vary as built. Ask about builder closing incentives with preferred lender.

    Zillow last checked:

    Listing updated:

    Listed by:

    Jihan Rachel E Brooks 260-760-1087,

    DRH Realty of Indiana, LLC

    Bought with:

    David Barlag, RB14052377

    CENTURY 21 Bradley Realty, Inc

    Source: IRMLS,MLS#: 202603783MLS Logo

    Facts & features

    Interior

    Bedrooms & bathrooms
    • Bedrooms: 4
    • Bathrooms: 3
    • Full bathrooms: 2
    • 1/2 bathrooms: 1
    Bedroom 1
    • Level: Upper
    Bedroom 2
    • Level: Upper
    Dining room
    • Level: Main
    • Area: 104
    • Dimensions: 13 x 8
    Kitchen
    • Level: Main
    • Area: 117
    • Dimensions: 13 x 9
    Living room
    • Level: Main
    • Area: 195
    • Dimensions: 13 x 15
    Office
    • Level: Main
    • Area: 120
    • Dimensions: 12 x 10
    Heating
    • Natural Gas, Forced Air
    Cooling
    • Central Air, SEER 14
    Appliances
    • Included: Dishwasher, Microwave, Refrigerator, Gas Range, Electric Water Heater
    • Laundry: Electric Dryer Hookup, Washer Hookup
    Features
    • 1st Bdrm En Suite, Walk-In Closet(s), Eat-in Kitchen, Kitchen Island, Open Floorplan, Wiring-Smart Home, Stand Up Shower, Tub/Shower Combination
    • Flooring: Carpet, Vinyl
    • Basement: Concrete
    • Has fireplace: No
    • Fireplace features: None
    Interior area
    • Total structure area: 2,053
    • Total interior livable area: 2,053 sqft
    • Finished area above ground: 2,053
    • Finished area below ground: 0

    Property

    Parking
    • Total spaces: 3
    • Parking features: Attached, Concrete
    • Attached garage spaces: 3
    • Has uncovered spaces: Yes
    Features
    • Levels: Two
    • Stories: 2
    • Fencing: None
    Lot
    • Size: 0.41 Acres
    • Dimensions: 294.83 x 192.36 x 112.57 x 70 x 20.22
    • Features: Level, City/Town/Suburb
    Details
    • Parcel number: 021102278009.000038

    Construction

    Type & style
    • Home type: SingleFamily
    • Architectural style: Traditional
    • Property subtype: Single Family Residence
    Materials
    • Stone, Vinyl Siding
    • Foundation: Slab
    • Roof: Dimensional Shingles
    Condition
    • New construction: Yes
    • Year built: 2025
    Details
    • Builder name: DR Horton
    • Warranty included: Yes

    Utilities & green energy

    • Gas: NIPSCO
    • Sewer: City
    • Water: City

    Community & neighborhood

    Community
    • Community features: Sidewalks
    Location
    • Region: Fort Wayne
    • Subdivision: The Haven

    HOA & financial

    HOA
    • Has HOA: Yes
    • HOA fee: $350 annually

    Other

    Other facts
    • Listing terms: Cash,Conventional,FHA,VA Loan

    Price history

    DateEventPrice
    5/29/2026Sold$334,900-3.9%
    Source: IRMLS #202603783 Report a problem
    4/24/2026Pending sale$348,525+4.1%
    Source: IRMLS #202603783 Report a problem
    4/11/2026Price change$334,900-3.9%$163/sqft
    Source: DR Horton Report a problem
    3/28/2026Price change$348,525+0.9%$170/sqft
    Source: DR Horton Report a problem
    2/24/2026Price change$345,350+0.1%$168/sqft
    Source: DR Horton Report a problem
    2/3/2026Listed for sale$344,900$168/sqft
    Source: DR Horton Report a problem

    Public tax history

    YearProperty taxesTax assessment
    2025$13 +1.3%$800
    2024$13 $800
    2023-- $800

    Find assessor info on the county website

    Neighborhood: 46804

    Nearby schools

    GreatSchools rating
    Schools provided by the listing agent
    • Elementary: Whispering Meadows
    • Middle: Woodside
    • High: Homestead
    • District: MSD of Southwest Allen Cnty

    Source: IRMLS. This data may not be complete. We recommend contacting the local school district to confirm school assignments for this home.

    Get pre-qualified for a loan
    At Zillow Home Loans, we can pre-qualify you in as little as 5 minutes with no impact to your credit score.

    An equal housing lender. NMLS #10287.

    Sell for more on Zillow
    Get a Zillow Showcase℠ listing at no additional cost and you could sell for .
    $334,900
    2% more
    +$6,698
    With Zillow Showcase(estimated)
    $341,598