Spacious living can be found at this 3,283 sq ft house on a very private setting with 28.80 acres south of Leland with stunning westerly views of Lake Michigan. The home’s design reflects the modern style of the early 90’s with mid-century flair and main-level living. A gracious stone floor entry leads to a large living area with a gas fireplace, accent beams and panoramic views of the Manitou Passage. A formal dining room and large kitchen provides opportunity for entertaining. While the breakfast nook off the kitchen affords space for casual in-kitchen eating. Adjacent to the living area is a family/tv room and dry bar. An immense primary suite with built-ins create a private oasis to enjoy quiet evenings with a sunken tub, stand-up shower and double sink. There is also a second guest suite, third bedroom which is currently used as an office (does not have a closet), and private lap pool room that could be converted to a fourth bedroom if desired. Wine enthusiasts will appreciate the wine storage room located on the lower level. A 437 sq ft guest cottage is located just a short distance from the home and provides added living space or game room includes a fireplace, kitchenette, and private half bathroom.
Sold for $2,140,000
$2,140,000
338 N Manitou Trl, Lake Leelanau, MI 49653
3beds
3,283sqft
Single Family Residence
Built in 1990
28.8 Acres Lot
$2,282,600 Zestimate®
$652/sqft
$4,137 Estimated rent
Home value
$2,282,600
$2.03M - $2.58M
$4,137/mo
Zestimate® history
Owner options
List your home for rent
$4,137/mo
Rent Zestimate®
Find your next renter with Zillow Rental Manager. Plus, with online applications, you can quickly screen prospective tenants – for free.
$4,137/mo
Rent Zestimate®
Refinance and save
$10,296/mo
Est. payment
Refinancing to a lower rate could help reduce your monthly payments and save thousands over the life of the loan.
$10,296/mo
Est. payment
Explore your selling options
Work with a Zillow partner agent
Leverage their expertise and Zillow's premium Showcase listings to get your home seen by more buyers.
Get startedList with your own agent
Get your home in front of millions of buyers by listing it on Zillow.
Learn how to do itSell it yourself
Take full control of how buyers see your home on Zillow by listing For Sale by Owner (FSBO).
List your homeWhat's special
Zillow last checked:
Listing updated:
Listed by:
Tim Schaub Home:231-883-3545,
Schaub Team Premier Realty 231-674-5950
Bought with:
Carly Petrucci, 6501377360
Coldwell Banker Schmidt Traverse City
Source: NGLRMLS,MLS#: 1926260
Facts & features
Interior
Bedrooms & bathrooms
- Bedrooms: 3
- Bathrooms: 3
- Full bathrooms: 1
- 3/4 bathrooms: 1
- 1/2 bathrooms: 1
- Main level bathrooms: 3
- Main level bedrooms: 3
Rooms
- Room types: Dining Room
Primary bedroom
- Level: Main
- Area: 336
- Dimensions: 16 x 21
Bedroom 2
- Level: Main
- Area: 224
- Dimensions: 14 x 16
Bedroom 3
- Level: Main
- Area: 120
- Dimensions: 10 x 12
Primary bathroom
- Features: Private
Dining room
- Level: Main
- Area: 132
- Dimensions: 11 x 12
Kitchen
- Level: Main
- Area: 150
- Dimensions: 10 x 15
Living room
- Level: Main
- Area: 352
- Dimensions: 16 x 22
Heating
- Forced Air, Natural Gas, Fireplace(s)
Cooling
- Central Air
Appliances
- Included: Refrigerator, Oven/Range, Disposal, Dishwasher, Washer, Dryer, Oven
- Laundry: Main Level
Features
- Flooring: Wood, Carpet
- Basement: Unfinished
- Has fireplace: Yes
- Fireplace features: Gas
Interior area
- Total structure area: 3,283
- Total interior livable area: 3,283 sqft
- Finished area above ground: 3,283
- Finished area below ground: 0
Property
Parking
- Total spaces: 2
- Parking features: Attached, Gravel, Shared Driveway
- Attached garage spaces: 2
Accessibility
- Accessibility features: None
Features
- Levels: One
- Stories: 1
- Patio & porch: Deck, Patio
- Has view: Yes
- View description: Water
- Water view: Water
Lot
- Size: 28.8 Acres
- Dimensions: 357 x 2196
- Features: Rolling Slope, Sloped, Metes and Bounds
Details
- Additional structures: Guest House
- Parcel number: 4500902102430
- Zoning description: Residential
- Special conditions: Estate
- Other equipment: Dish TV
Construction
Type & style
- Home type: SingleFamily
- Architectural style: Contemporary
- Property subtype: Single Family Residence
Materials
- Frame, Wood Siding
- Foundation: Block
- Roof: Wood
Condition
- New construction: No
- Year built: 1990
Utilities & green energy
- Sewer: Private Sewer
- Water: Private
Community & HOA
Community
- Features: None
- Subdivision: N/A
HOA
- Services included: None
Location
- Region: Lake Leelanau
Financial & listing details
- Price per square foot: $652/sqft
- Tax assessed value: $2,150,200
- Annual tax amount: $11,356
- Price range: $2.1M - $2.1M
- Date on market: 8/22/2024
- Cumulative days on market: 55 days
- Listing agreement: Exclusive Right Sell
- Listing terms: Conventional,Cash
- Road surface type: Asphalt
Price history
| Date | Event | Price |
|---|---|---|
| 10/16/2024 | Sold | $2,140,000+7.3%$652/sqft |
Source:  NGLRMLS #1926260 Report a problem NGLRMLS #1926260 Report a problem | ||
| 10/16/2024 | Pending sale | $1,995,000+28.7%$608/sqft |
Source: NGLRMLS #1926260 Report a problem | ||
| 8/22/2024 | Listed for sale | $1,550,000$472/sqft |
Source: NGLRMLS #1926260 Report a problem | ||
Public tax history
| Year | Property taxes | Tax assessment |
|---|---|---|
| 2025 | $11,356 +5.7% | $1,075,100 +4.3% |
| 2024 | $10,745 +60.6% | $1,030,800 +66.2% |
| 2023 | $6,692 +4.8% | $620,200 +3.7% |
| 2022 | $6,385 -0.6% | $598,000 -0.4% |
| 2021 | $6,424 +38.3% | $600,200 +8.2% |
| 2020 | $4,646 | $554,800 -2.8% |
| 2019 | -- | $571,000 +10.5% |
| 2018 | -- | $516,800 -4.2% |
| 2017 | -- | $539,400 +0.4% |
| 2016 | -- | $537,300 +5.8% |
| 2015 | -- | $508,000 -1.9% |
| 2014 | -- | $518,100 -3.9% |
| 2013 | -- | $538,900 +9.2% |
| 2012 | -- | $493,400 -2.6% |
| 2011 | -- | $506,700 +3.9% |
| 2010 | -- | $487,900 |
Find assessor info on the county website
Neighborhood: 49653
Nearby homes
- $--11.2 AcresN Manitou Trl W #B, Leland, MI 49654Off Market

- $1,851,300-- bd-- ba-- sqft420 N Manitou Trl, Lake Leelanau, MI 49653Off Market
- $--2.2 AcresN Highland Dr, Leland, MI 49654Off Market
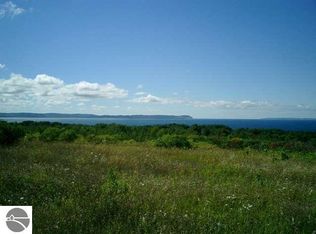
- $1,580,4004 bd4 ba3.6k sqft162 N Highland Dr, Lake Leelanau, MI 49653Off Market
- $2,208,300-- bd-- ba-- sqft494 N Manitou Trl, Lake Leelanau, MI 49653Off Market
- $1,353,100-- bd-- ba-- sqft199 N Highland Dr, Lake Leelanau, MI 49653Off Market
- $--2.22 AcresN Highland Dr, Lake Leelanau, MI 49653Off Market
- $1,227,700-- bd-- ba-- sqft151 N Highland Dr, Lake Leelanau, MI 49653Off Market
Nearby schools
GreatSchools rating
- 8/10Leland Public SchoolGrades: PK-12Distance: 2.6 mi
Schools provided by the listing agent
- Elementary: Leland Public School
- Middle: Leland Public School
- High: Leland Public School
- District: Leland Public School District
Source: NGLRMLS. This data may not be complete. We recommend contacting the local school district to confirm school assignments for this home.
- Michigan
- Leelanau County
- Lake Leelanau
- 49653
- 338 N Manitou Trl
Nearby cities
Nearby zip codes
Other Lake Leelanau Topics
