Skip main navigation
Closed
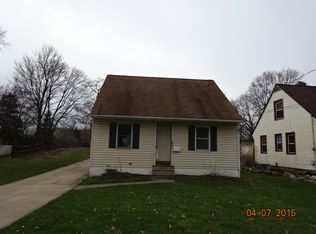
Street View
  • $245,000

    338 N Rocky River Dr, Berea, OH 44017

    4beds
    1,170sqft
    Single Family Residence
    Built in 1949
    0.25 Acres Lot
    $-- Zestimate®
    $209/sqft
    $1,967 Estimated rent

    Home value

    Not available

    Estimated sales range

    Not available

    $1,967/mo

    Zestimate® history
    Loading
    Loading...

    Owner options

    List your home for rent

    $1,967/mo

    Rent Zestimate®

    Find your next renter with Zillow Rental Manager. Plus, with online applications, you can quickly screen prospective tenants – for free.

    Learn more

    $1,967/mo

    Rent Zestimate®

    Refinance and save

    $1,783/mo

    Est. payment

    Refinancing to a lower rate could help reduce your monthly payments and save thousands over the life of the loan.

    See today's rates

    $1,783/mo

    Est. payment

    Explore your selling options

    Work with a Zillow partner agent

    Leverage their expertise and Zillow's premium Showcase listings to get your home seen by more buyers.

    Get started

    List with your own agent

    Get your home in front of millions of buyers by listing it on Zillow.

    Learn how to do it

    Sell it yourself

    Take full control of how buyers see your home on Zillow by listing For Sale by Owner (FSBO).

    List your home

    What's special

    Raised garden bedsFully-waterproofed basementRecessed lightingStainless steel appliancesBeautifully-updated and well-maintainedGarbage disposalPull out shelves
    This beautifully-updated and well-maintained 4 bedroom 1.5 bath home in Berea is a turn-key property just waiting for you to call home! Luxury vinyl flooring throughout first floor. Living room features built-in storage and recessed lighting. Eat-in kitchen is fully-renovated and modernized with stainless steel appliances, garbage disposal, soft-close doors/drawers, and pull out shelves. First floor bathroom features built-ins and a skylight as well as a shower by BathPlanet that includes a lifetime warranty! 2 bedrooms on first floor with 2 additional upstairs. Upstairs also features added storage and built-ins along with hardwood flooring and new carpeting. Back deck off of recently renovated sun room, and a large, fenced in, backyard featuring raised garden beds, and custom poultry coop/run. Fully-waterproofed basement features Nature Stone flooring, recently replaced sump pump (1 year), work bench, laundry hookups for washer and electric dryer (washer and dryer photographed do not stay). Newer HVAC system fully replaced 2 years ago (Central air and Furnace units). Hot water tank is 7 years old. Curtain rods and window treatments remain as well! Wired Cat6 network throughout. A two car detached garaged with attached additional storage room in back. Just a short walk from Rocky River Reservation and Metro Parks, easy access to freeway, fairgrounds, and historic downtown Berea! This is a must see, not expected to last long!

    Zillow last checked:

    Listing updated:

    Listed by:

    Christopher Dunne 216-284-9282,

    Glasshouse Realty Group, LLC,

    Kerri Blair 330-388-3899,

    Glasshouse Realty Group, LLC

    Bought with:

    James P Matheos, 2015001911

    Keller Williams Citywide

    Debbie S Matheos, 2019007101

    Keller Williams Citywide

    Source: MLS Now,MLS#: 5204489MLS LogoOriginating MLS: Lake Geauga Area Association of REALTORS

    Facts & features

    Interior

    Bedrooms & bathrooms
    • Bedrooms: 4
    • Bathrooms: 2
    • Full bathrooms: 1
    • 1/2 bathrooms: 1
    • Main level bathrooms: 1
    • Main level bedrooms: 2
    Primary bedroom
    • Description: Flooring: Hardwood
    • Level: Second
    • Dimensions: 14 x 10
    Bedroom
    • Description: Flooring: Hardwood
    • Features: Built-in Features
    • Level: Second
    • Dimensions: 11 x 10
    Bedroom
    • Description: Flooring: Luxury Vinyl Tile
    • Features: Built-in Features
    • Level: First
    • Dimensions: 11 x 11
    Bedroom
    • Description: Flooring: Luxury Vinyl Tile
    • Level: First
    • Dimensions: 11 x 13
    Bathroom
    • Description: Flooring: Tile
    • Level: First
    • Dimensions: 5 x 8
    Eat in kitchen
    • Description: Flooring: Luxury Vinyl Tile
    • Level: First
    • Dimensions: 12 x 18
    Living room
    • Description: Flooring: Luxury Vinyl Tile
    • Features: Built-in Features
    • Level: First
    • Dimensions: 17 x 13
    Sunroom
    • Description: Flooring: Tile
    • Level: First
    • Dimensions: 19 x 6
    Heating
    • Forced Air, Gas
    Cooling
    • Central Air
    Appliances
    • Included: Dishwasher, Microwave, Range, Refrigerator
    • Laundry: Washer Hookup, Electric Dryer Hookup, In Basement, Lower Level, Laundry Tub, Sink
    Features
    • Bidet, Crown Molding, Eat-in Kitchen, Laminate Counters, Recessed Lighting
    • Windows: Double Pane Windows, Skylight(s)
    • Basement: Full,Sump Pump
    • Has fireplace: No
    Interior area
    • Total structure area: 1,170
    • Total interior livable area: 1,170 sqft
    • Finished area above ground: 1,170

    Property

    Parking
    • Total spaces: 2
    • Parking features: Concrete, Driveway, Detached, Garage Faces Front, Garage, Garage Door Opener, Off Street
    • Garage spaces: 2
    Features
    • Levels: Two
    • Stories: 2
    • Patio & porch: Rear Porch, Deck, Enclosed, Patio, Porch
    • Exterior features: Fire Pit, Garden, Storage
    • Fencing: Back Yard,Chain Link
    Lot
    • Size: 0.25 Acres
    • Features: < 1/2 Acre, Back Yard, Front Yard, Garden, Rectangular Lot
    Details
    • Additional structures: Poultry Coop, Storage
    • Parcel number: 36208066
    • Special conditions: Standard

    Construction

    Type & style
    • Home type: SingleFamily
    • Architectural style: Bungalow,Cape Cod
    • Property subtype: Single Family Residence
    Materials
    • Aluminum Siding
    • Roof: Asphalt,Shingle
    Condition
    • Year built: 1949

    Utilities & green energy

    • Sewer: Public Sewer
    • Water: Public

    Community & HOA

    HOA
    • Has HOA: No
    Location
    • Region: Berea

    Financial & listing details

    • Price per square foot: $209/sqft
    • Tax assessed value: $170,900
    • Annual tax amount: $3,465
    • Date on market: 4/27/2026
    • Cumulative days on market: 2 days
    • Listing terms: Cash,Conventional,FHA

    Price history

    DateEventPrice
    6/17/2026Sold$245,000+14%$209/sqft
    Source: MLS Now #5204489 Report a problem
    4/30/2026Pending sale$215,000$184/sqft
    Source: MLS Now #5204489 Report a problem
    4/27/2026Listed for sale$215,000+216.2%$184/sqft
    Source: MLS Now #5204489 Report a problem
    12/21/2012Sold$68,000-14.9%$58/sqft
    Source: MLS Now #3364422 Report a problem
    11/13/2012Listed for sale$79,900$68/sqft
    Source: RE/MAX Crossroads #3364422 Report a problem

    Public tax history

    YearProperty taxesTax assessment
    2025$3,374 -0.5%$59,820
    2024$3,392 +3.8%$59,820 +23.7%
    2023$3,267 +0.6%$48,370
    2022$3,246 +0.5%$48,370
    2021$3,229 +4.8%$48,370 +18%
    2020$3,082 +0.3%$40,990 +0%
    2019$3,071 +1%$40,980 0%
    2018$3,040 +8.5%$40,990 +17.1%
    2017$2,801 +7.3%$35,010
    2016$2,612 $35,010
    2015$2,612 -4.6%$35,010 -4%
    2014$2,738 +1.1%$36,480
    2013$2,707 0%$36,480
    2012$2,707 +7.2%$36,480 -3.4%
    2011$2,524 +29.4%$37,770
    2010$1,950 +0.3%$37,770
    2009$1,945 -5.1%$37,770 -8%
    2008$2,050 +2%$41,060
    2007$2,010 -20.6%$41,060
    2006$2,531 +17.9%$41,060 +15.2%
    2005$2,148 +0.6%$35,640
    2004$2,134 +5.1%$35,640
    2003$2,031 +4%$35,640 +7.1%
    2002$1,953 -42.1%$33,290
    2001$3,372 -0.1%$33,290
    2000$3,376 $33,290
    Find assessor info on the county website

    Neighborhood: 44017

    Nearby schools

    GreatSchools rating
    Schools provided by the listing agent
    • District: Berea CSD - 1804

    Source: MLS Now. This data may not be complete. We recommend contacting the local school district to confirm school assignments for this home.

    Get pre-qualified for a loan
    At Zillow Home Loans, we can pre-qualify you in as little as 5 minutes with no impact to your credit score.

    An equal housing lender. NMLS #10287.