Skip main navigation
Sold
  • Price Unknown

    338 NE Pine St, Melvern, KS 66510

    5beds
    1,800sqft
    Single Family Residence, Residential
    Built in 1920
    0.29 Acres Lot
    $156,300 Zestimate®
    $--/sqft
    $1,322 Estimated rent

    Home value

    $156,300

    Estimated sales range

    Not available

    $1,322/mo

    Zestimate® history
    Loading
    Loading...

    Owner options

    List your home for rent

    $1,322/mo

    Rent Zestimate®

    Find your next renter with Zillow Rental Manager. Plus, with online applications, you can quickly screen prospective tenants – for free.

    Learn more

    $1,322/mo

    Rent Zestimate®

    Refinance and save

    Refinancing to a lower rate could help reduce your monthly payments and save thousands over the life of the loan.

    See today's rates

    Explore your selling options

    Work with a Zillow partner agent

    Leverage their expertise and Zillow's premium Showcase listings to get your home seen by more buyers.

    Get started

    List with your own agent

    Get your home in front of millions of buyers by listing it on Zillow.

    Learn how to do it

    Sell it yourself

    Take full control of how buyers see your home on Zillow by listing For Sale by Owner (FSBO).

    List your home

    What's special

    Formal dining roomLarge corner lotNew deck
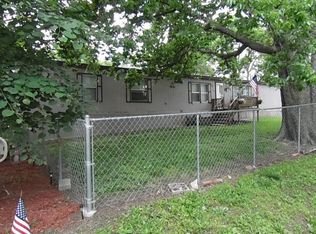
    NEW and IMPROVED PRICE! Renovated 2-story home on large corner lot only 3 miles from MELVERN LAKE. 5 bedrooms, one with no closet could be used for office/craft room, 2 full baths, one on the main level and one upstairs. Spacious Eat-In kitchen with pantry. Formal dining room could also be used as a family room. Full unfinished basement offers potential for more living quarters. Shaded back yard with chain link fence and new deck to enjoy some R&R. Property is within walking distance to public school, downtown area and Melvern Riverfront Park and Trails. Brand new kitchen appliances included!

    Zillow last checked:

    Listing updated:

    Listed by:

    Carla Sloop 785-640-4824,

    Liberty Real Estate LLC

    Bought with:

    Carla Sloop, BR00223660

    Liberty Real Estate LLC

    Source: Sunflower AOR as distributed by MLS GRID,MLS#: 241738MLS Logo

    Facts & features

    Interior

    Bedrooms & bathrooms
    • Bedrooms: 5
    • Bathrooms: 2
    • Full bathrooms: 2
    Primary bedroom
    • Level: Upper
    • Area: 129.65
    • Dimensions: 12'3 x 10'7
    Bedroom 2
    • Level: Upper
    • Area: 134.51
    • Dimensions: 12'5 x 10'10
    Bedroom 3
    • Level: Upper
    • Area: 134.51
    • Dimensions: 12'5 x 10'10
    Bedroom 4
    • Level: Upper
    • Area: 133.17
    • Dimensions: 12'7 x 10'7
    Other
    • Level: Main
    • Area: 98.96
    • Dimensions: 10'5 x 9'6
    Kitchen
    • Level: Main
    • Area: 324
    • Dimensions: 18 x 18
    Laundry
    • Level: Main
    • Dimensions: in kitchen
    Living room
    • Level: Main
    • Area: 169
    • Dimensions: 13 x 13
    Heating
    • Has Heating (Unspecified Type)
    Cooling
    • Central Air
    Appliances
    • Included: Electric Range, Dishwasher, Refrigerator
    • Laundry: Main Level, In Basement, In Kitchen
    Features
    • Sheetrock
    • Flooring: Vinyl, Carpet
    • Basement: Sump Pump,Concrete,Full,Unfinished
    • Has fireplace: No
    Interior area
    • Total structure area: 1,800
    • Total interior livable area: 1,800 sqft
    • Finished area above ground: 1,800
    • Finished area below ground: 0

    Property

    Features
    • Levels: Two
    • Patio & porch: Deck
    • Fencing: Chain Link
    Lot
    • Size: 0.29 Acres
    • Dimensions: 100' x 125'
    • Features: Corner Lot
    Details
    • Parcel number: 11307
    • Special conditions: Standard,Arm's Length

    Construction

    Type & style
    • Home type: SingleFamily
    • Property subtype: Single Family Residence, Residential
    Materials
    • Frame, Wood Siding
    • Roof: Metal
    Condition
    • Year built: 1920

    Utilities & green energy

    • Water: Public

    Community & neighborhood

    Location
    • Region: Melvern
    • Subdivision: Other

    Price history

    DateEventPrice
    3/13/2026Sold--
    Source: Sunflower AOR as distributed by MLS GRID #241738 Report a problem
    2/9/2026Pending sale$159,000$88/sqft
    Source: Sunflower AOR as distributed by MLS GRID #241738 Report a problem
    1/13/2026Price change$159,000-3.6%$88/sqft
    Source: Sunflower AOR as distributed by MLS GRID #241738 Report a problem
    10/10/2025Listed for sale$165,000-5.7%$92/sqft
    Source: Sunflower AOR as distributed by MLS GRID #241738 Report a problem
    8/15/2025Listing removed--
    Source: Owner Report a problem
    5/16/2025Listed for sale$175,000+366.7%$97/sqft
    Source: Owner Report a problem
    10/12/2023Sold--
    Source: Sunflower AOR as distributed by MLS GRID #231171 Report a problem
    10/2/2023Pending sale$37,500$21/sqft
    Source: Sunflower AOR as distributed by MLS GRID #231171 Report a problem
    9/28/2023Listed for sale$37,500$21/sqft
    Source: Sunflower AOR as distributed by MLS GRID #231171 Report a problem

    Public tax history

    YearProperty taxesTax assessment
    2025-- $4,868 +11.4%
    2024$746 -46.7%$4,371 -43.4%
    2023$1,399 $7,727 +15.1%
    2022-- $6,713 +26%
    2021-- $5,327 +6%
    2020$949 $5,025 +4.3%
    2019-- $4,819 +0%
    2018-- $4,818 +29.7%
    2017-- $3,714 +5.5%
    2016$939 $3,519 -3.9%
    2015$939 $3,663 -32.4%
    2013$939 $5,416 -89.3%
    2010$939 $50,590

    Find assessor info on the county website

    Neighborhood: 66510

    Nearby schools

    GreatSchools rating
    Schools provided by the listing agent
    • Elementary: Marais des Cygnes Elementary School/USD 456
    • Middle: Marais des Cygnes Middle School/USD 456
    • High: Marais des Cygnes High School/USD 456

    Source: Sunflower AOR as distributed by MLS GRID. This data may not be complete. We recommend contacting the local school district to confirm school assignments for this home.