If quiet is what you want - the old way where cell phones were not glued to everybody's hands.....take a look at this property. Charming Cape cod home and a 2 car detached garage with a 2 bedroom apartment above. One acre of level land. Numerous outbuildings for anyone wanting sheds, barn/workshop areas. Home is located within the NRAO Quiet Zone. This unique location offers a getaway like no other. **Arbovale is an unincorporated community located in the Green Bank area. Did You Know about the Quiet Zone? The National Radio Quiet Zone (NRQZ) is a large swath of land in the United States, designated as a radio quiet zone, where radio transmissions are highly constricted by law for the purposes of scientific research and gathering military intelligence. Approximately half of the NRQZ is in the Blue Ridge Mountains of west-central Virginia with the other half in the Allegheny Mountains of east-central West Virginia. Overall the Quiet Zone forms an approximate rectangle of land covering approximately 13,000 square miles. The Quiet Zone straddles two states Virginia and West Virginia but also includes a small portion of Maryland inside its borders. The NRQZ exists centralized between the borders of the Green Bank Observatory in Green Bank, West Virginia and Sugar Grove Station in Sugar Grove, West Virginia.
For sale
$174,000
338 Old Route 28 Rd, Arbovale, WV 24915
3beds
2,110sqft
Single Family Residence
Built in 1950
1 Acres Lot
$186,500 Zestimate®
$82/sqft
$-- HOA
What's special
Charming cape cod home
- 3 days
- 210
- 19
Likely to sell faster than
Zillow last checked:
Listing updated:
Listed by:
NANCY FURBY 304-266-7291,
ALL SERVICE REALTY, INC
Source: NCWV REIN,MLS#: 10167765
Facts & features
Interior
Bedrooms & bathrooms
- Bedrooms: 3
- Bathrooms: 2
- Full bathrooms: 2
Primary bedroom
- Level: First
- Area: 144
- Dimensions: 12 x 12
Bedroom 2
- Features: Tile Floor
- Level: Second
- Area: 80
- Dimensions: 8 x 10
Bedroom 3
- Features: Wood Floor
- Level: Second
- Area: 100
- Dimensions: 10 x 10
Dining room
- Features: Wood Floor
- Level: First
- Area: 120
- Dimensions: 10 x 12
Family room
- Level: First
- Area: 120
- Dimensions: 10 x 12
Kitchen
- Features: Vinyl Flooring
- Level: First
- Area: 132
- Dimensions: 11 x 12
Living room
- Level: First
- Area: 280
- Dimensions: 14 x 20
Basement
- Level: Basement
Office
- Level: First
- Area: 96
- Dimensions: 8 x 12
Heating
- Other
Cooling
- None
Appliances
- Included: Range
- Laundry: Washer Hookup
Features
- Flooring: Vinyl, Wood
- Basement: Crawl Space,Partial
- Attic: Scuttle
- Has fireplace: No
- Fireplace features: None
Interior area
- Total structure area: 2,210
- Total interior livable area: 2,110 sqft
- Finished area above ground: 2,110
- Finished area below ground: 0
Property
Parking
- Total spaces: 2
- Parking features: Off Street
- Garage spaces: 2
Features
- Levels: 1.5
- Stories: 1.5
- Patio & porch: Porch
- Fencing: Partial
- Has view: Yes
- View description: Mountain(s)
- Waterfront features: None
Lot
- Size: 1 Acres
- Dimensions: 1.00 acre
- Features: Level
Details
- Parcel number: 3804005600300000
- Other equipment: Other
Construction
Type & style
- Home type: SingleFamily
- Architectural style: Cape Cod
- Property subtype: Single Family Residence
Materials
- Frame, Aluminum Siding, Asbestos
- Foundation: Pillar/Post/Pier
- Roof: Metal
Condition
- Year built: 1950
Utilities & green energy
- Electric: Circuit Breakers
- Sewer: Other
- Water: Other
Community & HOA
Community
- Features: Other
HOA
- Has HOA: No
Location
- Region: Arbovale
Financial & listing details
- Price per square foot: $82/sqft
- Tax assessed value: $98,800
- Annual tax amount: $296
- Date on market: 11/7/2026
- Electric utility on property: Yes
Estimated market value
$186,500
$140,000 - $231,000
$1,864/mo
Price history
| Date | Event | Price |
|---|---|---|
| 11/7/2026 | Listed for sale | $174,000$82/sqft |
Source:  NCWV REIN #10167765 Report a problem | ||
Public tax history
| Year | Property taxes | Tax assessment |
|---|---|---|
| 2025 | $373 -5.9% | $59,280 +7.6% |
| 2024 | $397 -23.7% | $55,080 +4.7% |
| 2023 | $520 +7.4% | $52,620 +7.7% |
| 2022 | $485 | $48,840 +1.1% |
| 2021 | -- | $48,300 -5.5% |
| 2020 | -- | $51,120 -3.4% |
| 2019 | $222 +1.1% | $52,920 +0.9% |
| 2018 | $220 +8.2% | $52,440 +4.9% |
| 2017 | $203 +28.7% | $49,980 +15.4% |
| 2016 | $158 +18.1% | $43,320 +9.1% |
| 2015 | $134 +0.1% | $39,720 |
| 2014 | $133 +16.3% | $39,720 +6.4% |
| 2013 | $115 | $37,320 +1% |
| 2012 | $115 | $36,960 |
| 2011 | -- | $36,960 |
| 2010 | $112 +24.6% | $36,960 +9.4% |
| 2009 | $90 -22.8% | $33,780 -11.1% |
| 2008 | $117 +0.7% | $37,980 |
| 2007 | $116 +17.6% | $37,980 +9.9% |
| 2006 | $99 -1.8% | $34,560 |
| 2005 | $101 | $34,560 |
| 2004 | -- | $34,560 +5.3% |
| 2003 | -- | $32,820 |
| 2002 | -- | $32,820 -3% |
| 2001 | -- | $33,840 |
Find assessor info on the county website
Monthly payment
Est. payment
Payment breakdown
Explore the cost of this home by adjusting the details. Changes won't be saved.Climate risks
Neighborhood: 24915
Nearby schools
Schools provided by the listing agent
- Elementary: Green Bank Elementary
- Middle: Green Bank Middle
- High: Pocahontas County High
- District: Pocahontas
Source: NCWV REIN. This data may not be complete. We recommend contacting the local school district to confirm school assignments for this home.
Similar homes
- $149,9002 bd1 ba1.3k sqft516 Lower Murphy Rd, Durbin, WV 24915For Sale
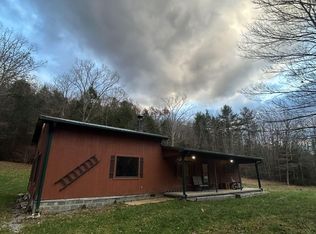
 MLS ID #26-1440, Hadden Phillip Mick, Red Oak Realty. GVMLS
- $189,9003 bd2 ba1.3k sqft255 Ash St, Green Bank, WV 24944For Sale
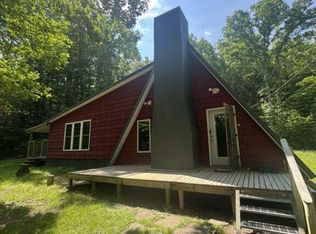 MLS ID #26-820, Richard Chase Erlewine, Red Oak Realty. GVMLS
- $199,0004 bd3 ba1.8k sqft4600 Mountain Tpke, Monterey, VA 24465For Sale

 MLS ID #680061, DAVID HEATWOLE, KLINE & CO. REAL ESTATE. CAAR
- $239,0004 bd2 ba1.5k sqft576 Lambert Addition Rd, Arbovale, WV 24915New Construction

 MLS ID #WVPO2000076, Jennifer Raines, Sugar Grove Realty. Bright MLS
- $99,0001 bd1 ba1.4k sqft42 Zimmerman Ln, Green Bank, WV 24944For SaleMLS ID #26-1058, Kathryn Stauffer, Red Oak Realty. GVMLS
- $259,0003 bd2 ba1.1k sqft589 Warrior Way, Dunmore, WV 24934For SaleMLS ID #26-1169, Cheryl D. Dean, RE/MAX LIFESTYLE REALTY. GVMLS
- $235,0003 bd2 ba1k sqft95 Poplar Ln, Circleville, WV 26804For SaleMLS ID #WVPT2001404, Jennifer Raines, Sugar Grove Realty. Bright MLS
