Skip main navigation
Sold
  • Price Unknown

    338 Olivia Dr, Luling, LA 70070

    4beds
    2,636sqft
    Single Family Residence
    Built in 2026
    9,147 Square Feet Lot
    $403,600 Zestimate®
    $--/sqft
    $2,841 Estimated rent

    Home value

    $403,600

    $383,000 - $424,000

    $2,841/mo

    Zestimate® history
    Loading
    Loading...

    Owner options

    List your home for rent

    $2,841/mo

    Rent Zestimate®

    Find your next renter with Zillow Rental Manager. Plus, with online applications, you can quickly screen prospective tenants – for free.

    Learn more

    $2,841/mo

    Rent Zestimate®

    Refinance and save

    $350/mo

    Est. payment

    Refinancing to a lower rate could help reduce your monthly payments and save thousands over the life of the loan.

    See today's rates

    $350/mo

    Est. payment

    Explore your selling options

    Work with a Zillow partner agent

    Leverage their expertise and Zillow's premium Showcase listings to get your home seen by more buyers.

    Get started

    List with your own agent

    Get your home in front of millions of buyers by listing it on Zillow.

    Learn how to do it

    Sell it yourself

    Take full control of how buyers see your home on Zillow by listing For Sale by Owner (FSBO).

    List your home

    What's special

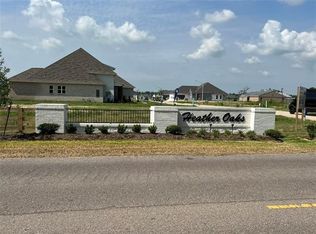
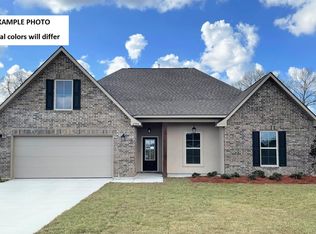
    Awesome builder rate + FREE Refrigerator (restrictions apply)! Don't miss this beautiful brand-new construction by DSLD Homes in The Reserve at Heather Oaks! The Crosby III A offers a spacious open-concept floor plan with 4 bedrooms and 2 full bathrooms, thoughtfully designed for comfortable everyday living and effortless entertaining. This stunning new home features modern upgrades, including elegant quartz countertops, stainless steel appliances with a gas range, luxury vinyl plank flooring in all bedrooms, under-cabinet lighting, and more. The well-appointed kitchen showcases a walk-in pantry, large island that opens to the dining and living areas, making it the perfect gathering place. The private primary suite provides a relaxing retreat with a garden tub, separate shower, oversized walk-in closet, and convenient direct access to the laundry room. Additional features include a pocket office that's perfect for working from home or managing daily tasks, framed bathroom mirrors, crown molding, recessed lighting, ceiling fans in the living room and primary bedroom, a SmartConnect Wi-Fi thermostat, post-tension slab foundation, automatic garage door with two remotes, architectural 30-year shingles, flood lights, a covered rear patio, and a fully sodded yard with a seasonal landscaping package. Designed with energy efficiency in mind, this home also includes a tankless gas water heater, complete kitchen appliance package, Low-E tilt-in windows, radiant barrier roof decking, and other energy-saving features for year-round comfort and efficiency. Offering quality craftsmanship, stylish finishes, and modern conveniences throughout, this exceptional new home is ready to welcome you home!

    Zillow last checked:

    Listing updated:

    Listed by:

    Saun Sullivan,

    Cicero Realty, LLC

    Bought with:

    Sarah T Aucoin, 995697526

    Coldwell Banker TEC Magazine

    Source: ROAM MLS,MLS#: 2026013005MLS Logo

    Facts & features

    Interior

    Bedrooms & bathrooms
    • Bedrooms: 4
    • Bathrooms: 2
    • Full bathrooms: 2
    Primary bedroom
    • Description: Main
    • Area: 257.18 Square Feet
    • Dimensions: 16.7x15.4
    Bedroom
    • Description: Main
    • Area: 138 Square Feet
    • Dimensions: 12.0x11.5
    Bedroom
    • Description: Main
    • Area: 132.25 Square Feet
    • Dimensions: 11.5x11.5
    Bedroom
    • Description: Main
    • Area: 155.25 Square Feet
    • Dimensions: 13.5x11.5
    Dining room
    • Description: Main
    • Area: 171.7 Square Feet
    • Dimensions: 10.10x17.0
    Kitchen
    • Description: Main
    • Area: 219.3 Square Feet
    • Dimensions: 12.9x17.0
    Living room
    • Description: Main
    • Area: 533.82 Square Feet
    • Dimensions: 21.7x24.6
    Heating
    • Natural Gas
    Cooling
    • Central Air, Ceiling Fan(s)
    Appliances
    • Included: Disposal, Dishwasher, Gas Cooktop, Microwave, Gas Water Heater, Tankless Water Heater, Stainless Steel Appliance(s), Range
    Features
    • Double Vanity, Kitchen Island, Pantry, Walk-In Closet(s), Separate Shower, Varied Ceiling Heights, Crown Molding, Computer Nook, Water Closet, En Suite
    • Flooring: Tile, Vinyl
    • Windows: Screens
    Interior area
    • Total structure area: 3,412
    • Total interior livable area: 2,636 sqft

    Property

    Parking
    • Total spaces: 2
    • Parking features: Attached Garage, Garage Door Opener
    • Has garage: Yes
    Features
    • Levels: One
    • Stories: 1
    Lot
    • Size: 9,147 Square Feet
    • Dimensions: 80 x 113
    Details
    • Parcel number: NEW

    Construction

    Type & style
    • Home type: SingleFamily
    • Architectural style: Traditional
    • Property subtype: Single Family Residence
    Materials
    • Brick, Stucco
    • Foundation: Slab
    • Roof: Asphalt
    Condition
    • Year built: 2026
    • Major remodel year: 2026
    Details
    • Builder model: Crosby III A
    • Builder name: DSLD, LLC
    • Warranty included: Yes

    Utilities & green energy

    • Sewer: Public Sewer
    • Water: Public
    Green energy
    • Energy efficient items: Insulation, Lighting, Water Heater, Windows

    Community & HOA

    Community
    • Security: Smoke Detector(s)
    HOA
    • Has HOA: Yes
    • HOA fee: $350 annually
    Location
    • Region: Luling

    Financial & listing details

    • Tax assessed value: $86,300
    • Annual tax amount: $872
    • Date on market: 7/16/2026
    • Listing terms: Cash,Conventional,FHA,USDA Loan,VA Loan

    Price history

    DateEventPrice
    10/28/2026Sold--
    Source: ROAM MLS #2026013005 Report a problem
    10/27/2026Pending sale$403,582$153/sqft
    Source: ROAM MLS #2026013005 Report a problem
    9/11/2026Listing removed$403,582$153/sqft
    Source: DSLD Homes Report a problem
    7/16/2026Listed for sale$403,582$153/sqft
    Source: GSREIN #NO2026013005 Report a problem

    Public tax history

    YearProperty taxesTax assessment
    2025$872 -1.5%$8,630
    2024$886 $8,630
    Find assessor info on the county website

    Neighborhood: 70070

    Nearby schools

    GreatSchools rating
    Get a cash offer in 3 minutes
    Find out how much your home could sell for in as little as 3 minutes with a no-obligation cash offer.
    Estimated market value

    $403,600

    Get a cash offer in 3 minutes
    Find out how much your home could sell for in as little as 3 minutes with a no-obligation cash offer.
    Estimated market value

    $403,600