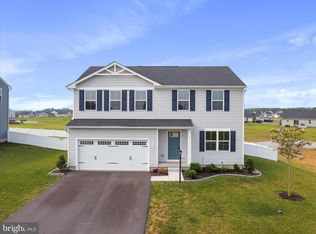
Motivated Sellers! Bring all offers and welcome to the Cardinal Pointe Community and the best of both worlds; a Hedgesville address and a Martinsburg/Spring Mills/Falling Waters location. Newly built in 2023, your new home is “move-in ready.” When you arrive at 338 Otero Lane, you will notice that your new home sits on a huge corner lot. The premium lot is just one feature that sets this home apart and is waiting for spring flowers, cookouts, and outdoor time with family and friends. As you enter your new home, you will notice recent updates that include brand new carpet and fresh paint. A two-car garage provides plenty of parking with space for additional storage. Inside, the open concept includes a sprawling great room that adjoins a gourmet kitchen with a large island that overlooks the dining area. A first-floor office completes the spacious downstairs. When it's time to unwind, head upstairs to your beautiful primary suite which features a luxurious dual-vanity bath and two walk-in closets! In addition, you’ll have space galore for the entire family, including three additional bedrooms, two of which have walk-in closets, a full bathroom, your laundry room, complete with a washer/dryer, and as an extra bonus, a comfy loft that can serve as a 5th bedroom! But we’ve only just begun. Your new home has plenty of storage space and room to grow with a full basement just waiting for you to add your personal touch and vision. Can you believe that you are only a mile from I-81, Walmart, retail and shopping, and all the conveniences you are seeking? LOCATION, LOCATION, LOCATION…. Your new home is perfectly situated and priced to sell! Hurry, this one won’t last.
Sold for $389,900
$389,900
338 Otero Ln, Hedgesville, WV 25427
5beds
2,203sqft
Single Family Residence
Built in 2023
9,148 Square Feet Lot
$393,900 Zestimate®
$177/sqft
$2,590 Estimated rent
Home value
$393,900
$358,000 - $433,000
$2,590/mo
Zestimate® history
Owner options
List your home for rent
$2,590/mo
Rent Zestimate®
Find your next renter with Zillow Rental Manager. Plus, with online applications, you can quickly screen prospective tenants – for free.
$2,590/mo
Rent Zestimate®
Refinance and save
$1,838/mo
Est. payment
Refinancing to a lower rate could help reduce your monthly payments and save thousands over the life of the loan.
$1,838/mo
Est. payment
Explore your selling options
Work with a Zillow partner agent
Leverage their expertise and Zillow's premium Showcase listings to get your home seen by more buyers.
Get startedList with your own agent
Get your home in front of millions of buyers by listing it on Zillow.
Learn how to do itSell it yourself
Take full control of how buyers see your home on Zillow by listing For Sale by Owner (FSBO).
List your homeWhat's special
Luxurious dual-vanity bathBeautiful primary suitePremium lotHuge corner lotFresh paintFull basementBrand new carpet
Zillow last checked:
Listing updated:
Listed by:
Clark Bowers 571-577-5062,
Berkshire Hathaway HomeServices PenFed Realty
Bought with:
Fonda Rowe, 682030
Samson Properties
Source: Bright MLS,MLS#: WVBE2048410
Facts & features
Interior
Bedrooms & bathrooms
- Bedrooms: 5
- Bathrooms: 3
- Full bathrooms: 2
- 1/2 bathrooms: 1
- Main level bathrooms: 1
Rooms
- Room types: Dining Room, Primary Bedroom, Bedroom 2, Bedroom 3, Bedroom 4, Bedroom 5, Kitchen, Basement, Great Room, Laundry, Office, Bathroom 1, Primary Bathroom, Half Bath
Primary bedroom
- Features: Flooring - Carpet, Walk-In Closet(s)
- Level: Upper
- Area: 224 Square Feet
- Dimensions: 16 X 14
Bedroom 2
- Features: Flooring - Carpet, Walk-In Closet(s)
- Level: Upper
- Area: 144 Square Feet
- Dimensions: 12 X 12
Bedroom 3
- Features: Flooring - Carpet, Walk-In Closet(s)
- Level: Upper
- Area: 110 Square Feet
- Dimensions: 11 X 10
Bedroom 4
- Features: Flooring - Carpet
- Level: Upper
- Area: 120 Square Feet
- Dimensions: 12 X 10
Bedroom 5
- Features: Flooring - Carpet
- Level: Upper
- Area: 120 Square Feet
- Dimensions: 12 X 10
Primary bathroom
- Features: Double Sink, Flooring - Vinyl
- Level: Upper
Bathroom 1
- Features: Double Sink, Flooring - Vinyl, Bathroom - Tub Shower
- Level: Upper
Basement
- Features: Basement - Unfinished
- Level: Lower
Dining room
- Features: Dining Area, Flooring - Vinyl
- Level: Main
- Area: 120 Square Feet
- Dimensions: 12 X 10
Great room
- Features: Flooring - Vinyl
- Level: Main
- Area: 840 Square Feet
- Dimensions: 28 X 30
Half bath
- Features: Flooring - Vinyl
- Level: Main
Kitchen
- Features: Flooring - Vinyl, Pantry
- Level: Main
- Area: 156 Square Feet
- Dimensions: 12 X 13
Laundry
- Features: Flooring - Vinyl
- Level: Upper
Office
- Features: Flooring - Vinyl
- Level: Main
Heating
- Heat Pump, Electric
Cooling
- Heat Pump, Electric
Appliances
- Included: Microwave, Dryer, Washer, Dishwasher, Disposal, Refrigerator, Cooktop, Electric Water Heater
- Laundry: Upper Level, Laundry Room
Features
- Open Floorplan, Kitchen Island, Recessed Lighting, Walk-In Closet(s)
- Flooring: Carpet, Wood
- Basement: Unfinished
- Has fireplace: No
Interior area
- Total structure area: 2,203
- Total interior livable area: 2,203 sqft
- Finished area above ground: 2,203
Property
Parking
- Total spaces: 2
- Parking features: Garage Door Opener, Private, Attached
- Attached garage spaces: 2
Accessibility
- Accessibility features: None
Features
- Levels: Three
- Stories: 3
- Exterior features: Lighting, Sidewalks
- Pool features: None
Lot
- Size: 9,148 Square Feet
- Features: Corner Lot, Corner Lot/Unit
Details
- Additional structures: Above Grade
- Parcel number: 02 9L000200000000
- Zoning: 101
- Special conditions: Standard
Construction
Type & style
- Home type: SingleFamily
- Architectural style: Craftsman
- Property subtype: Single Family Residence
Materials
- Vinyl Siding
- Foundation: Concrete Perimeter
- Roof: Shingle
Condition
- Excellent
- New construction: No
- Year built: 2023
Utilities & green energy
- Sewer: Public Sewer
- Water: Public
Community & HOA
Community
- Subdivision: Cardinal Pointe
HOA
- Has HOA: Yes
- HOA fee: $27 monthly
- HOA name: CARDINAL POINTE HOA
Location
- Region: Hedgesville
Financial & listing details
- Price per square foot: $177/sqft
- Tax assessed value: $212,640
- Annual tax amount: $2,585
- Date on market: 2/27/2026
- Listing agreement: Exclusive Right To Sell
- Listing terms: Conventional,FHA,VA Loan
- Ownership: Fee Simple
Price history
| Date | Event | Price |
|---|---|---|
| 4/13/2026 | Sold | $389,900-2.5%$177/sqft |
Source:  Bright MLS #WVBE2048410 Report a problem Bright MLS #WVBE2048410 Report a problem | ||
| 3/20/2026 | Pending sale | $399,900$182/sqft |
Source: Bright MLS #WVBE2048410 Report a problem | ||
| 2/27/2026 | Listed for sale | $399,900+3.6%$182/sqft |
Source: Bright MLS #WVBE2048410 Report a problem | ||
| 10/2/2023 | Sold | $385,955+14.5%$175/sqft |
Source: Bright MLS #WVBE2017958 Report a problem | ||
| 4/24/2023 | Pending sale | $336,990$153/sqft |
Source: Bright MLS #WVBE2017958 Report a problem | ||
| 4/12/2023 | Listed for sale | $336,990$153/sqft |
Source: Bright MLS #WVBE2017958 Report a problem | ||
Public tax history
| Year | Property taxes | Tax assessment |
|---|---|---|
| 2025 | $2,585 +149% | $212,640 +402.7% |
| 2024 | $1,038 +13% | $42,300 +16.3% |
| 2023 | $919 +9.7% | $36,360 +1% |
| 2022 | $838 | $36,000 |
Find assessor info on the county website
Neighborhood: 25427
Nearby homes
- $370,0004 bd3 ba1.9k sqft310 Otero Ln, Hedgesville, WV 25427Sold

- $348,2854 bd2 ba1.9k sqft325 Otero Ln, Hedgesville, WV 25427Sold
- $369,4004 bd2 ba1.9k sqft351 Otero Ln, Hedgesville, WV 25427Off Market
- $385,0005 bd4 ba2.6k sqft365 Otero Ln, Hedgesville, WV 25427Sold
- $381,9004 bd2 ba1.9k sqft298 Otero Ln, Hedgesville, WV 25427Off Market
- $309,9903 bd3 ba1.4k sqft460 Otero Ln, Hedgesville, WV 25427Sold
- $379,0003 bd3 ba2.2k sqft937 Otero Ln, Hedgesville, WV 25427Sold
- $385,0004 bd3 ba2.2k sqft389 Sanctuary Dr, Hedgesville, WV 25427Sold
Nearby schools
GreatSchools rating
- 6/10Potomack Intermediate SchoolGrades: 3-5Distance: 1.7 mi
- 5/10Spring Mills Middle SchoolGrades: 6-8Distance: 1.8 mi
- 7/10Spring Mills High SchoolGrades: 9-12Distance: 2.1 mi
Schools provided by the listing agent
- District: Berkeley County Schools
Source: Bright MLS. This data may not be complete. We recommend contacting the local school district to confirm school assignments for this home.
Get a cash offer in 3 minutes
Find out how much your home could sell for in as little as 3 minutes with a no-obligation cash offer.
Estimated market value
$393,900
Get a cash offer in 3 minutes
Find out how much your home could sell for in as little as 3 minutes with a no-obligation cash offer.
Estimated market value
$393,900
- West Virginia
- Berkeley County
- Hedgesville
- 25427
- 338 Otero Ln
Nearby cities
Nearby zip codes
Other Hedgesville Topics
