Skip main navigation
Closed
  • $255,000

    338 Ottawa St, Park Forest, IL 60466

    4beds
    1,765sqft
    Single Family Residence
    Built in 1950
    9,147 Square Feet Lot
    $256,000 Zestimate®
    $144/sqft
    $3,084 Estimated rent

    Home value

    $256,000

    $233,000 - $282,000

    $3,084/mo

    Zestimate® history
    Loading
    Loading...

    Owner options

    List your home for rent

    $3,084/mo

    Rent Zestimate®

    Find your next renter with Zillow Rental Manager. Plus, with online applications, you can quickly screen prospective tenants – for free.

    Learn more

    $3,084/mo

    Rent Zestimate®

    Refinance and save

    $1,844/mo

    Est. payment

    Refinancing to a lower rate could help reduce your monthly payments and save thousands over the life of the loan.

    See today's rates

    $1,844/mo

    Est. payment

    Explore your selling options

    Work with a Zillow partner agent

    Leverage their expertise and Zillow's premium Showcase listings to get your home seen by more buyers.

    Get started

    List with your own agent

    Get your home in front of millions of buyers by listing it on Zillow.

    Learn how to do it

    Sell it yourself

    Take full control of how buyers see your home on Zillow by listing For Sale by Owner (FSBO).

    List your home

    What's special

    Cozy wood-burning fireplaceLandscaped yardWood-beamed ceilingsFully fenced backyardRecessed lightingSpacious primary bedroomBeautifully updated living space
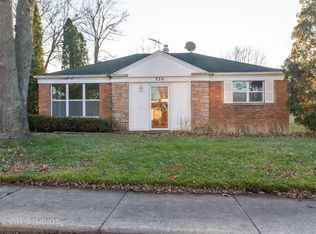
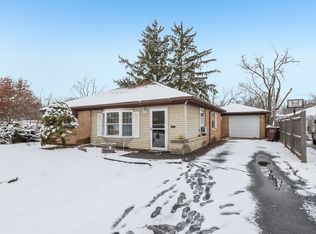
    Welcome to this one-of-a-kind 4-bedroom, 2.5-bath home offering beautifully updated living space filled with warmth, charm, and character. From the moment you step inside, you'll appreciate the unique aesthetic details that make this home truly unforgettable, including wood-beamed ceilings, built in shelving, recessed lighting, stained-glass closet doors, and inviting spaces designed for both comfort and entertaining. The spacious living room features a cozy wood-burning fireplace and vaulted ceilings, creating the perfect gathering space year-round. The formal dining room flows seamlessly into the updated kitchen, complete with stainless steel appliances, granite countertops, laminate flooring, and ample cabinet and prep space. The spacious primary bedroom includes a private en-suite bath, adding comfort and convenience to the home's thoughtful layout. Beautifully remodeled bathrooms throughout the home blend modern finishes with timeless style. Natural light fills the gorgeous sunroom creating a relaxing retreat for morning coffee or quiet evenings. A charming pergola-covered breezeway leads to the screened-in porch and fully fenced backyard, extending the home's inviting indoor-outdoor living spaces. The landscaped yard, concrete patio, make the backyard ideal for entertaining or simply enjoying peaceful evenings at home. Major updates provide peace of mind, including a new water heater and water softener in 2025, washer and dryer only two years old, roof on both the house and garage approximately seven years old, and forced air heating and central air conditioning approximately ten years old with annual servicing. All flooring throughout the home was updated approximately seven years ago. Completing the property is a 1-car garage with attic storage, offering additional space and functionality. This home perfectly combines vintage charm, thoughtful updates, and artistic personality in a way that is rare to find. Stylish, welcoming, and truly unique, this is a property that feels like home the moment you walk through the door.

    Zillow last checked:

    Listing updated:

    Listed by:

    Christina Barbaro 708-214-2445,

    Keller Williams Preferred Rlty

    Bought with:

    Jennifer Williams

    Coldwell Banker Realty

    Source: MRED as distributed by MLS GRID,MLS#: 12668983MLS Logo

    Facts & features

    Interior

    Bedrooms & bathrooms
    • Bedrooms: 4
    • Bathrooms: 3
    • Full bathrooms: 2
    • 1/2 bathrooms: 1
    Rooms
    • Room types: Screened Porch
    Primary bedroom
    • Features: Bathroom (Half)
    • Level: Main
    • Area: 228 Square Feet
    • Dimensions: 12X19
    Bedroom 2
    • Level: Main
    • Area: 220 Square Feet
    • Dimensions: 11X20
    Bedroom 3
    • Level: Main
    • Area: 140 Square Feet
    • Dimensions: 14X10
    Bedroom 4
    • Level: Main
    • Area: 110 Square Feet
    • Dimensions: 10X11
    Dining room
    • Features: Flooring (Wood Laminate)
    • Level: Main
    • Area: 240 Square Feet
    • Dimensions: 20X12
    Kitchen
    • Features: Kitchen (Granite Counters), Flooring (Laminate)
    • Level: Main
    • Area: 120 Square Feet
    • Dimensions: 10X12
    Laundry
    • Features: Flooring (Laminate)
    • Level: Main
    • Area: 96 Square Feet
    • Dimensions: 8X12
    Living room
    • Features: Flooring (Laminate)
    • Level: Main
    • Area: 336 Square Feet
    • Dimensions: 24X14
    Screened porch
    • Features: Flooring (Tile)
    • Level: Main
    • Area: 184 Square Feet
    • Dimensions: 23X8
    Heating
    • Natural Gas
    Cooling
    • Central Air
    Appliances
    • Included: Range, Microwave, Dishwasher, Refrigerator, Gas Water Heater
    • Laundry: In Unit
    Features
    • Vaulted Ceiling(s), Built-in Features
    • Flooring: Laminate
    • Basement: None
    • Number of fireplaces: 1
    • Fireplace features: Wood Burning, Living Room
    Interior area
    • Total structure area: 0
    • Total interior livable area: 1,765 sqft

    Property

    Parking
    • Total spaces: 1
    • Parking features: Asphalt, Yes, Garage Owned, Detached, Garage
    • Garage spaces: 1
    Accessibility
    • Accessibility features: No Disability Access
    Features
    • Stories: 1
    • Patio & porch: Patio
    • Exterior features: Breezeway
    • Fencing: Fenced,Wood
    Lot
    • Size: 9,147 Square Feet
    • Features: Corner Lot, Landscaped, Mature Trees
    Details
    • Additional structures: Pergola, Garage(s)
    • Parcel number: 31364150170000
    • Special conditions: None
    • Other equipment: Water-Softener Owned, Ceiling Fan(s)

    Construction

    Type & style
    • Home type: SingleFamily
    • Architectural style: Ranch
    • Property subtype: Single Family Residence
    Materials
    • Aluminum Siding, Brick
    • Roof: Asphalt
    Condition
    • New construction: No
    • Year built: 1950

    Utilities & green energy

    • Sewer: Public Sewer
    • Water: Lake Michigan

    Community & HOA

    Community
    • Features: Park, Curbs, Sidewalks, Street Lights, Street Paved
    HOA
    • Services included: None
    Location
    • Region: Park Forest

    Financial & listing details

    • Price per square foot: $144/sqft
    • Tax assessed value: $150,000
    • Annual tax amount: $8,008
    • Date on market: 7/6/2026
    • Listing terms: Conventional
    • Ownership: Fee Simple

    Price history

    DateEventPrice
    7/29/2026Sold$255,000+10.9%$144/sqft
    Source: MRED as distributed by MLS GRID #12668983 Report a problem
    7/8/2026Contingent$230,000$130/sqft
    Source: MRED as distributed by MLS GRID #12668983 Report a problem
    7/6/2026Listed for sale$230,000+178.8%$130/sqft
    Source: MRED as distributed by MLS GRID #12668983 Report a problem
    6/17/2002Sold$82,500$47/sqft
    Source: Public Record Report a problem

    Public tax history

    YearProperty taxesTax assessment
    2024$8,008 -13.8%$15,000 -6.3%
    2023$9,286 +133.2%$16,000 +150.7%
    2022$3,981 -1.1%$6,381
    2021$4,025 +2%$6,381
    2020$3,944 -26.3%$6,381 -23.6%
    2019$5,354 +3.9%$8,348
    2018$5,153 -0.6%$8,348
    2017$5,184 -16%$8,348 -4.1%
    2016$6,170 +4.4%$8,703
    2015$5,907 +45.7%$8,703
    2014$4,055 -23.8%$8,703 -2.5%
    2013$5,321 +2.4%$8,928
    2012$5,195 +1.6%$8,928
    2011$5,113 -3.3%$8,928 -19.4%
    2010$5,285 +12.4%$11,080
    2009$4,702 +8.3%$11,080 -5%
    2008$4,344 +3.9%$11,663 +5.6%
    2007$4,180 +3.2%$11,040
    2006$4,050 +7.9%$11,040
    2005$3,755 -3.9%$11,040 +15%
    2004$3,909 +15%$9,597
    2003$3,400 +4.8%$9,597
    2002$3,244 +9.4%$9,597 +6.2%
    2001$2,964 -18.8%$9,034
    2000$3,650 +31.9%$9,034
    1999$2,766 $9,034
    Find assessor info on the county website

    Neighborhood: 60466

    Nearby schools

    GreatSchools rating
    Schools provided by the listing agent
    • District: 163

    Source: MRED as distributed by MLS GRID. This data may not be complete. We recommend contacting the local school district to confirm school assignments for this home.

    Get a cash offer in 3 minutes
    Find out how much your home could sell for in as little as 3 minutes with a no-obligation cash offer.
    Estimated market value
    $256,000
    Get a cash offer in 3 minutes
    Find out how much your home could sell for in as little as 3 minutes with a no-obligation cash offer.
    Estimated market value
    $256,000