Welcome to this inviting 3-bedroom, 2 full-bath show stopper, nestled in the highly sought-after Langhorne Gables and Award Winning Neshaminy School District! Upon entering, you’ll be greeted by beautiful hardwood floors that flow throughout the main living areas. The spacious open living room is filled with natural light offering a warm welcoming entrance. The adjacent dining room is adorned with a tasteful chandelier and provides an excellent space for family meals and entertaining guests. The well-appointed kitchen offers plenty of storage with beautiful leathered granite countertops and a custom vintage island making meal prep a breeze. The family room features the second of two wood-burning fireplaces, creating a cozy atmosphere for gatherings during colder months. Just off the back of the family room, is a dedicated office space for those who need to work from home. In the basement you’ll be delighted with another versatile bonus area just waiting to be finished that already includes a custom bar, beautiful 3 piece bath, laundry area and bilco doors for easy access to the back yard. This area has so much potential as a man cave, game room, art studio or just additional living space for entertaining and watching the game. If storage is your issue, have no worries there is also tons of additional room in the basement including a built in work bench. Enjoy the peaceful outdoors in your backyard oasis, in the fully fenced yard featuring a wooden deck, pergola, swing seat and a tranquil fishpond, providing a serene environment for outdoor relaxation with morning coffee or an evening cocktail. The property also includes replaced windows, and a brand new water line, ensuring modern efficiency and ONE YEAR HOME WARRANTY for worry-free living. With its blend of decorator style, pride of ownership and outdoor beauty, this home is a must-see!!! Schedule your appointment today:-)
Sold for $495,000
$495,000
338 Parkview Ave, Langhorne, PA 19047
3beds
2,350sqft
Single Family Residence
Built in 1953
0 Square Feet Lot
$549,700 Zestimate®
$211/sqft
$2,808 Estimated rent
Home value
$549,700
$522,000 - $577,000
$2,808/mo
Zestimate® history
Owner options
List your home for rent
$2,808/mo
Rent Zestimate®
Find your next renter with Zillow Rental Manager. Plus, with online applications, you can quickly screen prospective tenants – for free.
$2,808/mo
Rent Zestimate®
Refinance and save
$3,180/mo
Est. payment
Refinancing to a lower rate could help reduce your monthly payments and save thousands over the life of the loan.
$3,180/mo
Est. payment
Explore your selling options
Work with a Zillow partner agent
Leverage their expertise and Zillow's premium Showcase listings to get your home seen by more buyers.
Get startedList with your own agent
Get your home in front of millions of buyers by listing it on Zillow.
Learn how to do itSell it yourself
Take full control of how buyers see your home on Zillow by listing For Sale by Owner (FSBO).
List your homeWhat's special
Wood-burning fireplacesLaundry areaFamily roomDining roomNatural lightBilco doorsDedicated office space
Zillow last checked:
Listing updated:
Listed by:
Carolyn Phillips 267-346-4464,
Keller Williams Real Estate-Langhorne
Bought with:
Sarah Peters, RS342300
Keller Williams Real Estate-Doylestown
Source: Bright MLS,MLS#: PABU2081396
Facts & features
Interior
Bedrooms & bathrooms
- Bedrooms: 3
- Bathrooms: 2
- Full bathrooms: 2
- Main level bathrooms: 1
- Main level bedrooms: 3
Rooms
- Room types: Living Room, Dining Room, Kitchen, Family Room, Basement, Office
Basement
- Area: 622
Heating
- Baseboard, Other, Oil, Wood, Electric, Natural Gas Available
Cooling
- Window Unit(s), Electric
Appliances
- Included: Water Heater
- Laundry: In Basement
Features
- Flooring: Hardwood, Carpet, Luxury Vinyl
- Windows: Replacement
- Basement: Drainage System,Partially Finished,Walk-Out Access
- Has fireplace: No
Interior area
- Total structure area: 2,350
- Total interior livable area: 2,350 sqft
- Finished area above ground: 1,728
- Finished area below ground: 622
Property
Parking
- Total spaces: 4
- Parking features: Asphalt, Driveway
- Uncovered spaces: 4
Accessibility
- Accessibility features: 2+ Access Exits, Doors - Swing In
Features
- Levels: One and One Half
- Stories: 1.5
- Patio & porch: Patio, Deck
- Pool features: None
Lot
- Size: 0 Square Feet
Details
- Additional structures: Above Grade, Below Grade
- Parcel number: 22036014
- Zoning: R2
- Special conditions: Standard
Construction
Type & style
- Home type: SingleFamily
- Architectural style: Ranch/Rambler
- Property subtype: Single Family Residence
Materials
- Brick, Stone, Stucco
- Foundation: Block
- Roof: Shingle
Condition
- Very Good
- New construction: No
- Year built: 1953
Utilities & green energy
- Sewer: Public Sewer
- Water: Public
Community & HOA
Community
- Subdivision: Langhorne Gables
HOA
- Has HOA: No
Location
- Region: Langhorne
- Municipality: MIDDLETOWN TWP
Financial & listing details
- Price per square foot: $211/sqft
- Tax assessed value: $25,200
- Annual tax amount: $5,698
- Date on market: 10/22/2024
- Listing agreement: Exclusive Right To Sell
- Listing terms: Cash,Conventional,FHA,VA Loan
- Inclusions: Washer Dryer, Refrigerator, Kitchen Island
- Ownership: Fee Simple
Price history
| Date | Event | Price |
|---|---|---|
| 11/20/2024 | Sold | $495,000$211/sqft |
Source:  Bright MLS #PABU2081396 Report a problem Bright MLS #PABU2081396 Report a problem | ||
| 11/4/2024 | Pending sale | $495,000$211/sqft |
Source: Bright MLS #PABU2081396 Report a problem | ||
| 10/26/2024 | Contingent | $495,000$211/sqft |
Source: Bright MLS #PABU2081396 Report a problem | ||
| 10/22/2024 | Listed for sale | $495,000+141.5%$211/sqft |
Source: Bright MLS #PABU2081396 Report a problem | ||
| 10/29/2002 | Sold | $205,000$87/sqft |
Source: Public Record Report a problem | ||
Public tax history
| Year | Property taxes | Tax assessment |
|---|---|---|
| 2025 | $5,749 | $25,200 |
| 2024 | $5,749 +6.5% | $25,200 |
| 2023 | $5,399 +2.7% | $25,200 |
| 2022 | $5,257 | $25,200 |
| 2021 | $5,257 +1.2% | $25,200 |
| 2020 | $5,194 +4.2% | $25,200 |
| 2018 | $4,985 +2.6% | $25,200 |
| 2017 | $4,858 -6.5% | $25,200 |
| 2016 | $5,198 -1.1% | $25,200 |
| 2015 | $5,254 | $25,200 |
| 2014 | $5,254 | $25,200 |
| 2013 | -- | $25,200 |
| 2012 | -- | $25,200 |
| 2011 | -- | $25,200 |
| 2010 | -- | $25,200 |
| 2009 | -- | $25,200 |
| 2008 | -- | $25,200 |
| 2007 | -- | $25,200 |
| 2006 | -- | $25,200 |
| 2005 | -- | $25,200 +300% |
| 2004 | -- | $6,300 |
| 2003 | -- | $6,300 |
| 2002 | -- | $6,300 |
| 2000 | -- | $6,300 |
Find assessor info on the county website
Neighborhood: 19047
Nearby homes
- $469,3004 bd3 ba1.2k sqft400 Parkview Ave, Langhorne, PA 19047Off Market
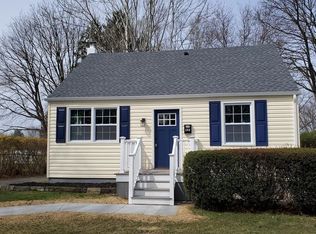
- $730,5005 bd5 ba3.1k sqft326 Parkview Ave, Penndel, PA 19047Off Market
- $378,1003 bd1 ba1.2k sqft406 Parkview Ave, Langhorne, PA 19047Off Market
- $440,2003 bd2 ba1.8k sqft85 Holly Ave, Penndel, PA 19047Off Market
- $690,3004 bd4 ba2.6k sqft91 Holly Ave, Penndel, PA 19047Off Market
- $456,7004 bd2 ba1.3k sqft316 Parkview Ave, Penndel, PA 19047Off Market
- $441,9003 bd1 ba1k sqft75 Holly Ave, Penndel, PA 19047Off Market
- $468,1003 bd2 ba1.5k sqft103 Holly Ave, Penndel, PA 19047Off Market
Nearby schools
GreatSchools rating
- 8/10Hoover El SchoolGrades: K-4Distance: 0.3 mi
- 5/10Maple Point Middle SchoolGrades: 5-8Distance: 3.8 mi
- 8/10Neshaminy High SchoolGrades: 9-12Distance: 2.1 mi
Schools provided by the listing agent
- Elementary: Herbert Hoover
- Middle: Maple Point
- High: Neshaminy
- District: Neshaminy
Source: Bright MLS. This data may not be complete. We recommend contacting the local school district to confirm school assignments for this home.
Get a cash offer in 3 minutes
Find out how much your home could sell for in as little as 3 minutes with a no-obligation cash offer.
Estimated market value
$549,700
Get a cash offer in 3 minutes
Find out how much your home could sell for in as little as 3 minutes with a no-obligation cash offer.
Estimated market value
$549,700
- Pennsylvania
- Bucks County
- Langhorne
- 19047
- 338 Parkview Ave
Nearby cities
Nearby neighborhoods
Nearby zip codes
Other Langhorne Topics
