Welcome to 338 Pearl Street—an impeccably updated 3-bed, 1-bath ranch offering turnkey living on a quiet Charlotte street. -Completely refreshed 960 sq ft floor plan with new luxury-vinyl plank flooring, insulation, and Pella windows that flood every room with natural light. -Stylish kitchen showcases brand-new cabinetry, new counters, and a full suite of new appliances. -Main-level laundry means true single-story convenience—no trips up and down stairs. -Worry-free mechanicals: new 200-amp electrical service, updated wiring and plumbing, high-efficiency furnace, and a new water heater. -Durable metal roofs top the home, detached garage, and storage shed, all wrapped in low-maintenance metal siding for years of protection. -Full basement is clean, dry, and ready to finish for instant equity or keep it as generous storage/workshop space. -Flat backyard offers room for gardens, pets, or play, while the oversized driveway provides ample off-street parking. -Moments to downtown Charlotte shops, restaurants, schools, and commuter routes. Move right in and relax—every big-ticket item has been taken care of. Schedule your private tour today and see why 338 Pearl Street is the smart, stress-free choice for your next home!
Accepting backups
Price cut: $10K (8/3)
$190,000
338 Pearl St, Charlotte, MI 48813
3beds
960sqft
Single Family Residence
Built in 1956
10,018 Square Feet Lot
$184,100 Zestimate®
$198/sqft
$-- HOA
What's special
New countersLow-maintenance metal sidingMain-level laundryStylish kitchenNew luxury-vinyl plank flooringBrand-new cabinetry
- 93 days
- 211
- 10
Zillow last checked:
Listing updated:
Listed by:
Karen R Younts 517-281-0900,
RE/MAX Real Estate Professionals 517-321-8255
Source: Greater Lansing AOR,MLS#: 296843
Facts & features
Interior
Bedrooms & bathrooms
- Bedrooms: 3
- Bathrooms: 1
- Full bathrooms: 1
Primary bedroom
- Level: First
- Area: 98.31 Square Feet
- Dimensions: 11.21 x 8.77
Bedroom 2
- Level: First
- Area: 60.84 Square Feet
- Dimensions: 7.8 x 7.8
Bedroom 3
- Level: First
- Area: 87.38 Square Feet
- Dimensions: 10.95 x 7.98
Dining room
- Description: COMBO WITH LIVING ROOM
- Level: First
- Area: 0 Square Feet
- Dimensions: 0 x 0
Kitchen
- Level: First
- Area: 123.3 Square Feet
- Dimensions: 13.7 x 9
Living room
- Level: First
- Area: 306.7 Square Feet
- Dimensions: 27.07 x 11.33
Heating
- Forced Air, Natural Gas
Cooling
- None
Appliances
- Included: Dryer, Free-Standing Refrigerator, Gas Range, Gas Water Heater, Washer
- Laundry: In Hall
Features
- Flooring: Hardwood, Vinyl
- Windows: Double Pane Windows
- Basement: Block,Full
Interior area
- Total structure area: 1,920
- Total interior livable area: 960 sqft
- Finished area above ground: 960
- Finished area below ground: 0
Property
Parking
- Total spaces: 1
- Parking features: Detached, Driveway, Garage Door Opener, Garage Faces Front
- Garage spaces: 1
- Has uncovered spaces: Yes
Features
- Levels: One
- Stories: 1
- Patio & porch: Front Porch
- Has view: Yes
- View description: Neighborhood
Lot
- Size: 10,018 Square Feet
- Features: Back Yard, Few Trees, Front Yard
Details
- Additional structures: Shed(s)
- Foundation area: 960
- Parcel number: 2320005400109000
- Zoning description: Zoning
Construction
Type & style
- Home type: SingleFamily
- Architectural style: Ranch
- Property subtype: Single Family Residence
Materials
- Brick, Steel Siding
- Foundation: Block
- Roof: Metal
Condition
- Updated/Remodeled
- New construction: No
- Year built: 1956
Utilities & green energy
- Electric: 200+ Amp Service
- Sewer: Public Sewer
- Water: Public
Community & HOA
Community
- Security: Smoke Detector(s)
- Subdivision: None
Location
- Region: Charlotte
Financial & listing details
- Price per square foot: $198/sqft
- Tax assessed value: $73,800
- Annual tax amount: $1,776
- Date on market: 7/6/2026
- Listing terms: VA Loan,Cash,Conventional,FHA
- Road surface type: Paved
Estimated market value
$184,100
$175,000 - $193,000
$1,587/mo
Price history
| Date | Event | Price |
|---|---|---|
| 8/3/2026 | Price change | $190,000-5%$198/sqft |
Source:  Greater Lansing AOR #296843 Report a problem Greater Lansing AOR #296843 Report a problem | ||
| 7/20/2026 | Price change | $199,999-4.8%$208/sqft |
Source: Greater Lansing AOR #296843 Report a problem | ||
| 7/6/2026 | Listed for sale | $210,000+1300%$219/sqft |
Source: Greater Lansing AOR #296843 Report a problem | ||
| 6/26/2023 | Sold | $15,000$16/sqft |
Source: Public Record Report a problem | ||
Public tax history
| Year | Property taxes | Tax assessment |
|---|---|---|
| 2025 | $2,045 | $36,900 +5.1% |
| 2024 | -- | $35,100 +51.3% |
| 2021 | $944 -8.6% | $23,200 +9.4% |
| 2020 | $1,033 | $21,200 -22.2% |
| 2019 | $1,033 +2.6% | $27,240 +3.9% |
| 2018 | $1,007 +3.7% | $26,219 +8.2% |
| 2017 | $971 | $24,223 +1.1% |
| 2016 | -- | $23,948 +6.3% |
| 2015 | -- | $22,524 +4.5% |
| 2014 | -- | $21,550 +1.6% |
| 2013 | -- | $21,211 -19.3% |
| 2011 | -- | $26,283 -23.3% |
| 2010 | -- | $34,256 -12.4% |
| 2009 | -- | $39,108 +2.2% |
| 2008 | -- | $38,275 -23.7% |
| 2007 | -- | $50,173 +15.3% |
| 2006 | -- | $43,500 -1.6% |
| 2005 | -- | $44,200 +7.5% |
| 2004 | -- | $41,100 +12.6% |
| 2002 | -- | $36,500 +5.8% |
| 2001 | -- | $34,500 |
Find assessor info on the county website
Monthly payment
Est. payment
Payment breakdown
Explore the cost of this home by adjusting the details. Changes won't be saved.Climate risks
Neighborhood: 48813
Nearby schools
Schools provided by the listing agent
- High: Charlotte
Source: Greater Lansing AOR. This data may not be complete. We recommend contacting the local school district to confirm school assignments for this home.

Similar homes
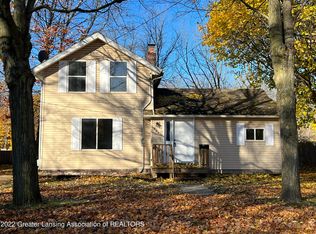
- $169,9002 bd1 ba912 sqft241 N Bonnie Brook Dr #56, Charlotte, MI 48813For Sale
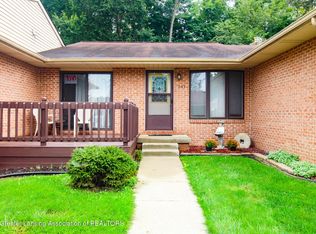 MLS ID #299262, Ann M Britton, WEICHERT, REALTORS- Emerald Properties. Greater Lansing AOR
 - $197,5003 bd1 ba1.1k sqft460 King St, Eaton Rapids, MI 48827For Sale
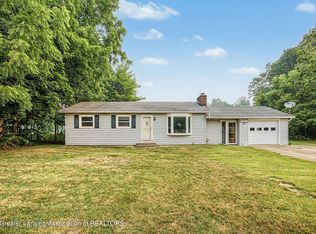 MLS ID #297796, Eric Sederlund, Conner Realty Company. Greater Lansing AOR
 - $180,0002 bd1 ba768 sqft6081 Owen Ln, Olivet, MI 49076For Sale
 MLS ID #299062, Missy Lord, RE/MAX Real Estate Professionals Dewitt. Greater Lansing AOR
 - $185,0003 bd1 ba984 sqft38 S Aurelius Rd, Mason, MI 48854For Sale
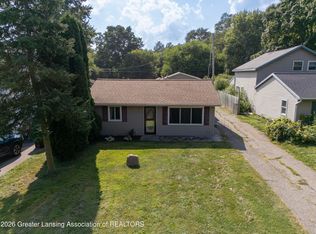 MLS ID #298903, Eric Holz, Coldwell Banker Professionals-Delta. Greater Lansing AOR
 - $249,9003 bd2 ba1.2k sqft412 Lake St, Bellevue, MI 49021For Sale
 MLS ID #26052404, Kaleb Burke, EXP Realty LLC. MichRIC
