Brand new construction home in Peppertree Crossing 55+ community, now completed and ready for you to move right in! This gem of a home has a thoughtful floor plan with a covered front porch. The main living area is spacious with lots of natural lighting and offers easy access to the 2 guest rooms, full bath and 2 hall closets. Each of the 2 guest rooms has double closets as well, easily serving as a home office or den. The fully equipped kitchen offers room for 2 or 3 at the breakfast bar, a walk in pantry with wood shelving, a full center island and plenty of counter space. The pretty dining area is located next to the kitchen. Just down the hall is a walk in laundry room with sink and window, a spacious primary suite with luxurious bath, double walk in closets, separate vanities with under cabinet storage, a water closet with window, and a seamless walk in shower with beautiful glass surround, seating and storage niche. Don't miss the huge screened porch (could easily be converted to a climate controlled, glassed in sunroom for year round use) and a 2 car garage with side exterior door for easy, convenient access to the community greenspace behind this property. Peppertree Crossing offers an easy living lifestyle with year round swimming pool, 2 hot tubs, fitness center, billiard room, library, office with computer and printer, pickleball and tennis courts, shuffleboard, theatre room and lighted walking paths throughout the community. Your HOA dues include yard maintenance, so you won't need that lawn mower anymore! This is one of the 4 new construction homes left in Phase 2 of Peppertree Crossing with completion of Phase 2 finishing soon. Additional information and videos at peppertreecrossing.com. There is a one time HOA Reserve fee of $1,886 due from buyer at closing.
Sold for $384,800
$384,800
338 Peppertree Crossing Dr, Brunswick, GA 31525
3beds
1,468sqft
Single Family Residence
Built in 2024
6,969 Square Feet Lot
$390,600 Zestimate®
$262/sqft
$2,028 Estimated rent
Home value
$390,600
$352,000 - $437,000
$2,028/mo
Zestimate® history
Owner options
List your home for rent
$2,028/mo
Rent Zestimate®
Find your next renter with Zillow Rental Manager. Plus, with online applications, you can quickly screen prospective tenants – for free.
$2,028/mo
Rent Zestimate®
Refinance and save
$2,538/mo
Est. payment
Refinancing to a lower rate could help reduce your monthly payments and save thousands over the life of the loan.
$2,538/mo
Est. payment
Explore your selling options
Work with a Zillow partner agent
Leverage their expertise and Zillow's premium Showcase listings to get your home seen by more buyers.
Get startedList with your own agent
Get your home in front of millions of buyers by listing it on Zillow.
Learn how to do itSell it yourself
Take full control of how buyers see your home on Zillow by listing For Sale by Owner (FSBO).
List your homeWhat's special
Spacious primary suiteLots of natural lightingCovered front porchPretty dining areaWalk in pantryBreakfast barFull center island
Zillow last checked:
Listing updated:
Listed by:
Nancy Usher 912-571-6112,
BHHS Hodnett Cooper Real Estate BWK
Bought with:
Nancy Usher, 322302
BHHS Hodnett Cooper Real Estate BWK
Source: Scout MLS,MLS#: 1649543
Facts & features
Interior
Bedrooms & bathrooms
- Bedrooms: 3
- Bathrooms: 2
- Full bathrooms: 2
Heating
- Electric, Heat Pump
Cooling
- Electric, Heat Pump
Appliances
- Laundry: Laundry Room, Sink, Washer Hookup
Features
- Ceiling Fan(s), Double Vanity, Recessed Lighting, Walk-In Closet(s)
- Flooring: Tile, Vinyl
- Has basement: No
Interior area
- Total structure area: 1,468
- Total interior livable area: 1,468 sqft
Property
Parking
- Total spaces: 2
- Parking features: Garage Door Opener
- Garage spaces: 2
Accessibility
- Accessibility features: Accessible Doors, Accessible Full Bath, Accessible Hallway(s), Other, No Steps, Accessible Shower(s)
Features
- Patio & porch: Front Porch, Porch, Screened
- Has private pool: Yes
Lot
- Size: 6,969 Square Feet
- Features: Full Size Lot
Details
- Additional structures: Gazebo
- Parcel number: 0322953
- Special conditions: Other
Construction
Type & style
- Home type: SingleFamily
- Architectural style: Traditional
- Property subtype: Single Family Residence
Materials
- Stucco
- Foundation: Slab
- Roof: Asphalt
Condition
- As Is
- New construction: Yes
- Year built: 2024
Details
- Builder name: Regency
- Warranty included: Yes
Utilities & green energy
- Electric: 220 Volts
- Sewer: Public Sewer
- Water: Public
- Utilities for property: Cable Available, Electricity Available, Sewer Available, Underground Utilities, Water Available
Community & HOA
Community
- Features: Gated, Street Lights, Sidewalks, Walk To Shopping
- Subdivision: Peppertree Crossing
HOA
- Has HOA: Yes
- Amenities included: Clubhouse, Elevator(s), Fitness Center, Game Room, Gated, Jogging Path, Landscaping, Security, Spa/Hot Tub, Tennis Court(s), Trail(s), Pavilion
- HOA fee: $242 monthly
- HOA name: Association Management
Location
- Region: Brunswick
Financial & listing details
- Price per square foot: $262/sqft
- Tax assessed value: $293,200
- Annual tax amount: $2,778
- Date on market: 10/5/2024
- Electric utility on property: Yes
Price history
| Date | Event | Price |
|---|---|---|
| 12/13/2024 | Sold | $384,800$262/sqft |
Source: Scout MLS #1649543 Report a problem | ||
| 11/11/2024 | Pending sale | $384,800$262/sqft |
Source: Scout MLS #1649543 Report a problem | ||
| 10/5/2024 | Listed for sale | $384,800+1.3%$262/sqft |
Source: Scout MLS #1649543 Report a problem | ||
| 10/4/2024 | Listing removed | $379,800$259/sqft |
Source: BHHS broker feed #1647374 Report a problem | ||
| 6/25/2024 | Listed for sale | $379,800$259/sqft |
Source: Scout MLS #1647374 Report a problem | ||
Public tax history
| Year | Property taxes | Tax assessment |
|---|---|---|
| 2025 | $2,778 +448.3% | $117,280 +737.7% |
| 2024 | $507 -14.1% | $14,000 -41.7% |
| 2023 | $590 +68% | $24,000 +71.4% |
| 2022 | $351 -3% | $14,000 |
| 2021 | $362 | $14,000 |
| 2020 | -- | $14,000 +55.6% |
| 2019 | $366 +55.6% | $9,000 |
| 2018 | $235 | $9,000 |
| 2017 | $235 | $9,000 |
| 2016 | $235 +8.8% | $9,000 -35.7% |
| 2015 | $216 +6.7% | $14,000 +66.7% |
| 2014 | $202 | $8,400 |
Find assessor info on the county website
Neighborhood: 31525
Nearby homes
- $400,0003 bd2 ba1.4k sqft342 Peppertree Crossing Dr, Brunswick, GA 31525For Sale
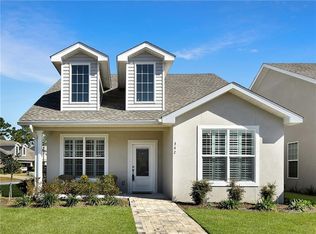
- $345,3002 bd2 ba-- sqft342 Peppertree Crossing Dr, Brunswick, GA 31525Off Market
- $35,0001,742 Square Feet552 Waterstone Cir, Brunswick, GA 31525Off Market
- $373,0003 bd2 ba1.6k sqft404 Lakespur Ln, Brunswick, GA 31525Off Market
- $351,5002 bd2 ba1.6k sqft400 Lakespur Ln, Brunswick, GA 31525Off Market
- $351,5003 bd3 ba1.7k sqft343 Peppertree Crossing Dr, Brunswick, GA 31525Off Market
- $432,0004 bd4 ba2.3k sqft339 Peppertree Crossing Dr, Brunswick, GA 31525Off Market
- $335,5006,969 Square Feet545 Waterstone Cir, Brunswick, GA 31525Off Market
Nearby schools
GreatSchools rating
- 7/10Golden Isles Elementary SchoolGrades: PK-5Distance: 2.4 mi
- 7/10Needwood Middle SchoolGrades: 6-8Distance: 4 mi
- 7/10Brunswick High SchoolGrades: 9-12Distance: 2.4 mi


Get pre-qualified for a loan
At Zillow Home Loans, we can pre-qualify you in as little as 5 minutes with no impact to your credit score.An equal housing lender. NMLS #10287.
Sell for more on Zillow
Get a Zillow Showcase℠ listing at no additional cost and you could sell for .
$390,600
2% more
+$7,812
With Zillow Showcase(estimated)
$398,412
- Georgia
- Glynn County
- Brunswick
- 31525
- 338 Peppertree Crossing Dr
Nearby cities
Nearby neighborhoods
Nearby zip codes
Other Brunswick Topics
