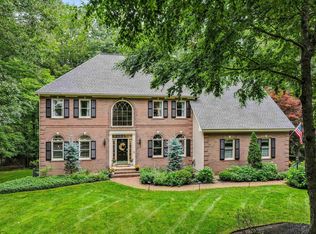
Builder says sell! Huge price reduction! This 4- bedroom, Hollis colonial includes a large wrap around porch with a 3 car attached garage. The first floor provides an open floor plan with the kitchen/dining room open to a large family room with a cathedral ceiling and a gas fireplace as well as a slider leading to the deck overlooking the expansive, irrigated back yard. There is hardwood throughout the first and second floor and upgraded carpet in the finished lower level. As you enter the home from the garage there is a mud room area with a built in, a closet and bonus cabinetry as well as a tiled, 1/2 bath. The kitchen boasts a large center island with quartz countertops and Thermador appliances. This gorgeous, chef's kitchen provides an abundance of cabinets spanning to the ceiling and the dining area provides a built in sideboard with a quartz countertop, oak shelves and a wine refrigerator. Perfect for entertaining! There is an office on the first floor, off the front entryway with a door to the porch as well as a sitting/living room. The second floor includes 3 spacious bedrooms and a primary suite that includes a walk in closet to be finished to your specifications and a 3/4 primary bathroom with a tiled shower with glass doors still to be installed. The finished basement includes a family room and a bonus room with an oversized window for daylight. This home is located in the award winning Hollis/Brookline school district and is minutes from Nashua while providing easy access to route 3.
Pending
Listed by: Monument Realty • Laura Flanagan Chandler
Price cut: $100K (9/2)
$1,699,000
338 Pine Hill Road, Hollis, NH 03049
4beds
4,059sqft
Single Family Residence
Built in 2025
2.3 Acres Lot
$1,676,000 Zestimate®
$419/sqft
$-- HOA
What's special
Gas fireplaceCathedral ceilingOpen floor planLarge wrap around porchThermador appliances
- 47 days
- 1,142
- 52
Zillow last checked:
Listing updated:
Listed by:
Laura Flanagan Chandler,
Monument Realty 603-888-5662
Source: PrimeMLS,MLS#: 5103718
Facts & features
Interior
Bedrooms & bathrooms
- Bedrooms: 4
- Bathrooms: 3
- Full bathrooms: 1
- 3/4 bathrooms: 1
- 1/2 bathrooms: 1
Heating
- Forced Air, Zoned
Cooling
- Central Air, Zoned
Appliances
- Included: ENERGY STAR Qualified Dishwasher, Microwave, ENERGY STAR Qualified Refrigerator, Gas Stove
- Laundry: 2nd Floor Laundry
Features
- Kitchen Island, Walk-In Closet(s)
- Flooring: Hardwood, Tile
- Basement: Concrete,Full,Walk-Up Access
- Attic: Attic with Hatch/Scuttle
- Has fireplace: Yes
- Fireplace features: Gas
Interior area
- Total structure area: 4,993
- Total interior livable area: 4,059 sqft
- Finished area above ground: 3,369
- Finished area below ground: 690
Video & virtual tour
Property
Parking
- Total spaces: 3
- Parking features: Paved
- Garage spaces: 3
Features
- Levels: Two
- Stories: 2
- Patio & porch: Covered Porch
- Exterior features: Deck
- Frontage length: Road frontage: 200
Lot
- Size: 2.3 Acres
- Features: Corner Lot, Level, Wooded
Details
- Zoning description: Residential
- Special conditions: Standard
Construction
Type & style
- Home type: SingleFamily
- Architectural style: Colonial
- Property subtype: Single Family Residence
Materials
- Wood Frame, Vinyl Siding
- Foundation: Poured Concrete
- Roof: Architectural Shingle
Condition
- New construction: Yes
- Year built: 2025
Utilities & green energy
- Electric: 200+ Amp Service, Circuit Breakers
- Sewer: 1250 Gallon, Leach Field, Private Sewer, Septic Tank
- Utilities for property: Cable Available, Propane, Fiber Optic Internt Avail
Community & HOA
Location
- Region: Hollis
Financial & listing details
- Price per square foot: $419/sqft
- Date on market: 8/6/2026
- Road surface type: Paved
Estimated market value
$1,676,000
$1.59M - $1.76M
$5,703/mo
Price history
| Date | Event | Price |
|---|---|---|
| 9/22/2026 | Pending sale | $1,699,000$419/sqft |
Source:  PrimeMLS #5103718 Report a problem PrimeMLS #5103718 Report a problem | ||
| 9/2/2026 | Price change | $1,699,000-5.6%$419/sqft |
Source: PrimeMLS #5103718 Report a problem | ||
| 8/7/2026 | Listed for sale | $1,799,000+12.4%$443/sqft |
Source: PrimeMLS #5103718 Report a problem | ||
| 8/6/2025 | Listing removed | $1,599,999$394/sqft |
Source: PrimeMLS #5045262 Report a problem | ||
| 6/7/2025 | Listed for sale | $1,599,999$394/sqft |
Source: PrimeMLS #5045262 Report a problem | ||
Public tax history
Tax history is unavailable.
Monthly payment
Est. payment
Payment breakdown
Explore the cost of this home by adjusting the details. Changes won't be saved.Climate risks
Neighborhood: 03049
Nearby schools
Schools provided by the listing agent
- Elementary: Hollis Primary School
- Middle: Hollis Brookline Middle Sch
- High: Hollis-Brookline High School
- District: Hollis-Brookline Sch Dst
Source: PrimeMLS. This data may not be complete. We recommend contacting the local school district to confirm school assignments for this home.
Similar homes
- $1,799,9994 bd4 ba5k sqft83 Worcester Road, Hollis, NH 03049Active
 MLS ID #5096722, Adam Dow. PrimeMLS
 - $1,699,0004 bd3 ba3.1k sqft17-4-27 Boiling Kettle Way, Bedford, NH 03110Active
 MLS ID #5109079, Scott Vaillancourt. PrimeMLS
 - $1,175,0003 bd3 ba2.7k sqft52 Depot Road, Hollis, NH 03049Active
 MLS ID #5101307, Sharon K McCaffrey. PrimeMLS
 - $1,650,0004 bd4 ba4.4k sqft4 Newfane Road, Bedford, NH 03110Active
 MLS ID #5106734, Fine Homes Group International. PrimeMLS
