Stunning Move-In Ready Home! This home cannot be fully appreciated with just a drive-by—come see it in person, as it’s bigger than it appears! New additions and upgrades include all-new Stainless Steel Kitchen Appliances: Refrigerator, Stove & Microwave, along w/ newly installed Granite Countertops, Kitchen Sink, Faucets, Luxury Vinyl Flooring as well as Freshly Painted throughout the entire home. Additional upgrades are Brand New Chandelier in the Dining Room & Kitchen, Under Cabinet Lighting, Recess Lights & chandelier in the Living Room, Ceiling Fans are brand new, hallway LED lights, exterior lights at the front Porch as well as updated Electrical Outlets and Switches. Both the upstairs and downstairs bathrooms have been upgraded with New Toilets and Vanities, and the Plumbing has been fully updated. Brand new Roof installed in November 2024.Too many upgrades to mention. Come and see this home to appreciate it's beauty, luxury & functionality. Don’t miss out—schedule your showing today!
Closed
$175,000
338 Porter Ave, Campbell, OH 44405
3beds
1,482sqft
Single Family Residence
Built in 1964
7,492 Square Feet Lot
$193,800 Zestimate®
$118/sqft
$1,367 Estimated rent
Home value
$193,800
$167,000 - $225,000
$1,367/mo
Zestimate® history
Owner options
List your home for rent
$1,367/mo
Rent Zestimate®
Find your next renter with Zillow Rental Manager. Plus, with online applications, you can quickly screen prospective tenants – for free.
$1,367/mo
Rent Zestimate®
Refinance and save
$1,225/mo
Est. payment
Refinancing to a lower rate could help reduce your monthly payments and save thousands over the life of the loan.
$1,225/mo
Est. payment
Explore your selling options
Work with a Zillow partner agent
Leverage their expertise and Zillow's premium Showcase listings to get your home seen by more buyers.
Get startedList with your own agent
Get your home in front of millions of buyers by listing it on Zillow.
Learn how to do itSell it yourself
Take full control of how buyers see your home on Zillow by listing For Sale by Owner (FSBO).
List your homeWhat's special
Brand new roofLed lightsGranite countertopsExterior lightsUnder cabinet lightingBrand new chandelierCeiling fans
Zillow last checked:
Listing updated:
Listed by:
Wendy Perez thewendyperezteam@gmail.com330-503-2484,
EXP Realty, LLC.
Bought with:
Jessica J Calleja, 2021000220
CENTURY 21 Lakeside Realty
Source: MLS Now,MLS#: 5086372 Originating MLS: Akron Cleveland Association of REALTORS
Originating MLS: Akron Cleveland Association of REALTORSFacts & features
Interior
Bedrooms & bathrooms
- Bedrooms: 3
- Bathrooms: 2
- Full bathrooms: 1
- 1/2 bathrooms: 1
- Main level bathrooms: 1
- Main level bedrooms: 3
Primary bedroom
- Description: Freshly painted, LVT flooring, brand new ceiling lights & fans...stunning!,Flooring: Luxury Vinyl Tile
- Level: First
- Dimensions: 11 x 11
Bedroom
- Description: Brand new ceiling lights & fans, flooring, neutral paint...a must see!,Flooring: Luxury Vinyl Tile
- Level: First
- Dimensions: 11 x 11
Bedroom
- Description: Tons of natural light...brand new lights in the hallway very cozy & luxurious!,Flooring: Luxury Vinyl Tile
- Level: First
- Dimensions: 11 x 9
Kitchen
- Description: Brand new Stove, Fridge, granite counter tops, backsplash, pendant light, chandeliers!,Flooring: Luxury Vinyl Tile
- Level: First
- Dimensions: 14 x 14
Living room
- Description: Brand new LVT Flooring, newly installed Recess Lights & LED Chandelier, freshly painted.,Flooring: Luxury Vinyl Tile
- Features: Chandelier, Granite Counters
- Level: First
- Dimensions: 17 x 12
Heating
- Baseboard
Cooling
- Wall/Window Unit(s)
Appliances
- Included: Built-In Oven, Dishwasher, Microwave, Range, Refrigerator
- Laundry: In Basement
Features
- Ceiling Fan(s), Chandelier, Open Floorplan, Stone Counters, Recessed Lighting
- Basement: Partially Finished,Sump Pump
- Has fireplace: No
- Fireplace features: None
Interior area
- Total structure area: 1,482
- Total interior livable area: 1,482 sqft
- Finished area above ground: 982
- Finished area below ground: 500
Property
Parking
- Total spaces: 2
- Parking features: Driveway, Detached, Garage
- Garage spaces: 2
Features
- Levels: One
- Stories: 1
- Patio & porch: Covered, Porch
- Fencing: Back Yard
Lot
- Size: 7,492 Square Feet
Details
- Parcel number: 460090404.000
Construction
Type & style
- Home type: SingleFamily
- Architectural style: Ranch
- Property subtype: Single Family Residence
Materials
- Vinyl Siding, Wood Siding
- Roof: Shingle
Condition
- Year built: 1964
Details
- Warranty included: Yes
Utilities & green energy
- Sewer: Public Sewer
- Water: Public
Community & HOA
Community
- Security: Smoke Detector(s)
HOA
- Has HOA: No
Location
- Region: Campbell
Financial & listing details
- Price per square foot: $118/sqft
- Tax assessed value: $53,390
- Annual tax amount: $992
- Date on market: 11/21/2024
- Cumulative days on market: 116 days
- Listing terms: Cash,Conventional,VA Loan
Price history
| Date | Event | Price |
|---|---|---|
| 3/18/2025 | Sold | $175,000+3%$118/sqft |
Source:  MLS Now #5086372 Report a problem MLS Now #5086372 Report a problem | ||
| 3/18/2025 | Pending sale | $169,900$115/sqft |
Source: MLS Now #5086372 Report a problem | ||
| 3/12/2025 | Listing removed | $169,900$115/sqft |
Source: MLS Now #5086372 Report a problem | ||
| 1/6/2025 | Contingent | $169,900$115/sqft |
Source: MLS Now #5086372 Report a problem | ||
| 12/12/2024 | Price change | $169,900-5.6%$115/sqft |
Source: MLS Now #5086372 Report a problem | ||
| 11/21/2024 | Listed for sale | $179,900+299.8%$121/sqft |
Source: MLS Now #5086372 Report a problem | ||
| 10/3/2024 | Sold | $45,000-18.2%$30/sqft |
Source: Public Record Report a problem | ||
| 2/20/2008 | Sold | $55,000-8.3%$37/sqft |
Source: Public Record Report a problem | ||
| 11/12/2007 | Listed for sale | $60,000$40/sqft |
Source: ERA #1465554 Report a problem | ||
Public tax history
| Year | Property taxes | Tax assessment |
|---|---|---|
| 2025 | $1,004 0% | $18,690 |
| 2024 | $1,004 +1.2% | $18,690 |
| 2023 | $992 -46.6% | $18,690 +25.8% |
| 2022 | $1,857 -7% | $14,860 |
| 2021 | $1,996 +128.1% | $14,860 |
| 2020 | $875 -5.4% | $14,860 +6% |
| 2019 | $925 +0.8% | $14,020 |
| 2018 | $918 -3.1% | $14,020 |
| 2017 | $947 -13.3% | $14,020 -18.4% |
| 2016 | $1,093 +2% | $17,180 |
| 2015 | $1,072 +0.3% | $17,180 |
| 2014 | $1,068 +2% | $17,180 |
| 2013 | $1,047 +0.1% | $17,180 |
| 2012 | $1,046 +6.1% | $17,180 |
| 2011 | $986 +2.5% | $17,180 -7.1% |
| 2010 | $962 +104.2% | $18,490 |
| 2009 | $471 +0% | $18,490 |
| 2008 | $471 -14.9% | $18,490 |
| 2007 | $554 -2.9% | $18,490 |
| 2006 | $570 +39.8% | $18,490 +25.7% |
| 2005 | $408 -56.6% | $14,710 |
| 2003 | $939 +6.1% | -- |
| 2002 | $886 | -- |
| 2001 | $886 +1.9% | -- |
| 2000 | $869 | -- |
Find assessor info on the county website
Neighborhood: 44405
Nearby homes
- $111,4003 bd2 ba982 sqft336 Porter Ave, Campbell, OH 44405Off Market
- $95,0003 bd2 ba1k sqft340 Porter Ave, Campbell, OH 44405Sold

- $115,5003 bd2 ba1k sqft342 Porter Ave, Campbell, OH 44405Off Market
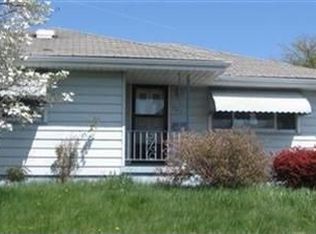
- $136,3003 bd1 ba1.3k sqft332 Porter Ave, Campbell, OH 44405Off Market
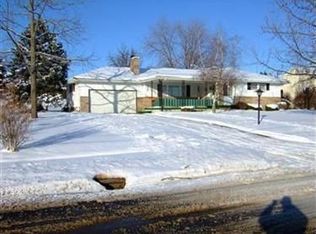
- $114,0003 bd1 ba1.1k sqft337 Blossom Ave, Campbell, OH 44405Off Market
- $10,260-- bd-- ba-- sqft339 Blossom Ave, Campbell, OH 44405Off Market
- $108,0003 bd1 ba984 sqft335 Blossom Ave, Campbell, OH 44405Off Market
- $3,1101 bd1 ba576 sqft343 Blossom Ave, Campbell, OH 44405Off Market
Nearby schools
GreatSchools rating
- 6/10Campbell Elementary SchoolGrades: PK-6Distance: 1.3 mi
- 3/10Memorial High SchoolGrades: 7-12Distance: 0.2 mi
Schools provided by the listing agent
- District: Campbell CSD - 5003
Source: MLS Now. This data may not be complete. We recommend contacting the local school district to confirm school assignments for this home.


Get pre-qualified for a loan
At Zillow Home Loans, we can pre-qualify you in as little as 5 minutes with no impact to your credit score.An equal housing lender. NMLS #10287.
Sell for more on Zillow
Get a Zillow Showcase℠ listing at no additional cost and you could sell for .
$193,800
2% more
+$3,876
With Zillow Showcase(estimated)
$197,676
- Ohio
- Mahoning County
- Campbell
- 44405
- 338 Porter Ave
Nearby cities
Nearby zip codes
Other Campbell Topics
