Welcome to brand-new construction in the Lake Forest community of Daphne, Alabama! This beautifully designed 3-bedroom, 2-bath home offers modern finishes, a functional split floor plan, and a metal roof.
Step inside to discover an inviting open-concept living space featuring luxury vinyl plank flooring throughout. The spacious kitchen is perfect for everyday living and entertaining, complete with quartz countertops, countertop seating, and a seamless flow into the main living area.
The generous primary suite features elegant crown molding and a beautifully appointed bathroom with a double vanity and custom-tiled walk-in shower. Two additional spacious bedrooms and a second full bathroom with a custom-tiled shower provide plenty of room for family or guests. Step outside to your private back deck, the perfect spot to enjoy your morning coffee, unwind after a long day, or entertain friends and family. Enjoy all that Lake Forest has to offer, including three community pools, tennis courts, a golf course, and playgrounds!
Brand-new construction in Daphne for under $290K! Don't miss this opportunity to own a beautiful new home in an established community. Schedule your private showing today! Buyer to verify all information during due diligence.
Active
$289,000
338 Ridgewood Dr, Daphne, AL 36526
3beds
1,500sqft
Single Family Residence
Built in 2026
10,149 Square Feet Lot
$-- Zestimate®
$193/sqft
$70/mo HOA
What's special
Metal roofTwo additional spacious bedroomsDouble vanityCustom-tiled walk-in showerInviting open-concept living spaceQuartz countertopsSpacious kitchen
- 4 days
- 659
- 54
Likely to sell faster than
Zillow last checked:
Listing updated:
Listed by:
Rachel M Romash Reese 251-517-0488,
Elite Real Estate Solutions, LLC
Source: Baldwin Realtors,MLS#: 410924
Facts & features
Interior
Bedrooms & bathrooms
- Bedrooms: 3
- Bathrooms: 2
- Full bathrooms: 2
Heating
- Electric
Appliances
- Included: Dishwasher, Refrigerator
Features
- Ceiling Fan(s), Split Bedroom Plan
- Flooring: Luxury Vinyl Plank
- Has fireplace: No
Interior area
- Total interior livable area: 1,500 sqft
Property
Parking
- Parking features: Single Carport
Features
- Stories: 1
- Waterfront features: No Waterfront
Lot
- Size: 10,149 Square Feet
- Features: Less Than 1 Acre
Details
- Parcel number: 4302040012028.000
- Special conditions: None
Construction
Type & style
- Home type: SingleFamily
- Architectural style: Traditional
- Property subtype: Single Family Residence
Materials
- Roof: Metal
Condition
- Year built: 2026
Utilities & green energy
- Utilities for property: Daphne Utilities, Riviera Utilities
Community & HOA
Community
- Features: Playground, Golf, Tennis Racquetball
- Subdivision: Lake Forest
HOA
- Has HOA: Yes
- Services included: Pool, Taxes Common Area, Common Area Insurance, Common Area Maintenance
- HOA fee: $70 monthly
- HOA name: Lake Forest
- HOA phone: 251-626-0788
Location
- Region: Daphne
Financial & listing details
- Price per square foot: $193/sqft
- Tax assessed value: $12,800
- Annual tax amount: $118
- Date on market: 9/20/2026
- Ownership type: Whole Full
Estimated market value
Not available
Estimated sales range
Not available
Not available
Price history
| Date | Event | Price |
|---|---|---|
| 9/20/2026 | Listed for sale | $289,000-2%$193/sqft |
Source:  Baldwin Realtors #410924 Report a problem Baldwin Realtors #410924 Report a problem | ||
| 9/15/2026 | Listing removed | $295,000$197/sqft |
Source: Baldwin Realtors #399829 Report a problem | ||
| 9/4/2026 | Listed for sale | $295,000$197/sqft |
Source:  GCMLS #7809849 Report a problem GCMLS #7809849 Report a problem | ||
| 8/12/2026 | Listing removed | $295,000$197/sqft |
Source: Baldwin Realtors #399829 Report a problem | ||
| 8/10/2026 | Listed for sale | $295,000+11.3%$197/sqft |
Source: GCMLS #7809849 Report a problem | ||
| 6/5/2026 | Listing removed | $265,000$177/sqft |
Source: Baldwin Realtors #393472 Report a problem | ||
| 6/3/2026 | Price change | $265,000-11.1%$177/sqft |
Source: Baldwin Realtors #393472 Report a problem | ||
| 3/13/2026 | Listed for sale | $298,000+2609.1%$199/sqft |
Source: Baldwin Realtors #393472 Report a problem | ||
| 2/12/2024 | Sold | $11,000$7/sqft |
Source: Baldwin Realtors #353747 Report a problem | ||
| 1/19/2024 | Pending sale | $11,000$7/sqft |
Source: Baldwin Realtors #353747 Report a problem | ||
| 10/31/2023 | Listed for sale | $11,000+109.5%$7/sqft |
Source: Baldwin Realtors #353747 Report a problem | ||
| 10/12/2023 | Sold | $5,250-41.7%$4/sqft |
Source: Baldwin Realtors #337902 Report a problem | ||
| 9/27/2023 | Pending sale | $8,999$6/sqft |
Source: Roberts Brothers #7133217 Report a problem | ||
| 9/27/2023 | Listed for sale | $8,999$6/sqft |
Source: Roberts Brothers #337902 Report a problem | ||
| 9/27/2023 | Pending sale | $8,999$6/sqft |
Source: Roberts Brothers #7133217 Report a problem | ||
| 9/18/2023 | Listed for sale | $8,999$6/sqft |
Source: GCMLS #7133217 Report a problem | ||
| 9/8/2023 | Pending sale | $8,999$6/sqft |
Source: Roberts Brothers #7133217 Report a problem | ||
| 8/30/2023 | Listed for sale | $8,999$6/sqft |
Source: Roberts Brothers #337902 Report a problem | ||
| 8/30/2023 | Pending sale | $8,999$6/sqft |
Source: Roberts Brothers #7133217 Report a problem | ||
| 8/30/2023 | Pending sale | $8,999$6/sqft |
Source: Roberts Brothers #7133217 Report a problem | ||
| 8/25/2023 | Price change | $8,999-35.3%$6/sqft |
Source: GCMLS #7133217 Report a problem | ||
| 4/12/2023 | Price change | $13,900-12.6%$9/sqft |
Source: Baldwin Realtors #337902 Report a problem | ||
| 10/21/2022 | Listed for sale | $15,900+4.6%$11/sqft |
Source: Baldwin Realtors #337902 Report a problem | ||
| 8/18/2021 | Sold | $15,200-24%$10/sqft |
Source: Public Record Report a problem | ||
| 7/21/2021 | Pending sale | $20,000$13/sqft |
Source: Baldwin Realtors #314520 Report a problem | ||
| 5/25/2021 | Listed for sale | $20,000$13/sqft |
Source: Baldwin Realtors #314520 Report a problem | ||
Public tax history
| Year | Property taxes | Tax assessment |
|---|---|---|
| 2025 | $118 -23.8% | $2,560 -23.8% |
| 2024 | $155 | $3,360 |
| 2023 | $155 | $3,360 +12% |
| 2022 | -- | $3,000 -5.1% |
| 2021 | $141 +9.2% | $3,160 +5.3% |
| 2020 | $129 | $3,000 |
| 2019 | $129 | $3,000 |
| 2018 | $129 | $3,000 |
| 2017 | $129 | $3,000 |
| 2016 | $129 | $3,000 |
| 2015 | -- | $3,000 |
| 2014 | -- | $3,000 |
Find assessor info on the county website
Monthly payment
Est. payment
Payment breakdown
Explore the cost of this home by adjusting the details. Changes won't be saved.Climate risks
Neighborhood: 36526
Nearby schools
Schools provided by the listing agent
- Elementary: Daphne Elementary
- Middle: Daphne Middle
- High: Daphne High
Source: Baldwin Realtors. This data may not be complete. We recommend contacting the local school district to confirm school assignments for this home.
Similar homes
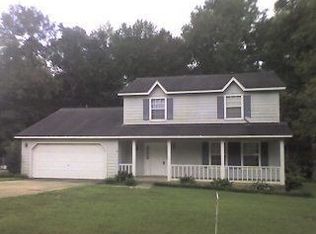
- $314,9003 bd2 ba2.1k sqft113 Ferncliff Cir, Daphne, AL 36526Active Under Contract
 MLS ID #398658, Jennifer Sage, Call It Closed Intl Realty. Baldwin Realtors
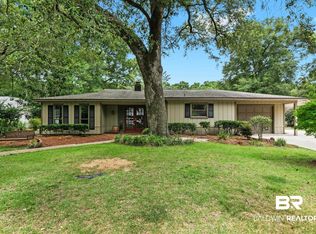
 - $264,0003 bd3 ba1.4k sqft343 Ridgewood Dr, Daphne, AL 36526Active
 MLS ID #398137, Ralph M Harvey, List With Freedom, Inc. Baldwin Realtors
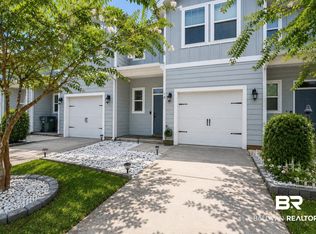
 - $294,9003 bd2 ba1.6k sqft8087 Irwin Loop, Daphne, AL 36526Active
 MLS ID #409091, Lauren Ferrell, Call It Closed Intl Realty. Baldwin Realtors
 - $235,0003 bd3 ba1.4k sqft25806 Pollard Rd, Daphne, AL 36526Active
 MLS ID #399684, Jamal Vines, Waters Edge Realty Central Baldwin. Baldwin Realtors
