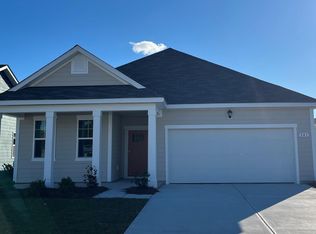
Welcome to this never-lived-in, move-in-ready home located in the desirable Carrington Woods community in Longs. Conveniently situated just off Highway 9, this location offers easy access to hospitals, shopping, dining, parks, sports complexes, golf courses, and is just a short drive to the beautiful beaches of the Grand Strand. This thoughtfully designed single-story home features an open-concept layout with a desirable split-bedroom floor plan, offering both functionality and privacy. The kitchen is equipped with granite countertops, shaker-style cabinetry, a spacious center island, and ample cabinet and counter space, making it ideal for both everyday living and entertaining. The primary suite provides a comfortable retreat with a large walk-in closet, dual vanity, and a 5-foot walk-in shower.Additional features include smart home technology with the ability to control the thermostat, front door lock remotely. Outside, you'll appreciate the attractive cement siding, low-maintenance landscaping, and a covered back patio perfect for enjoying your morning coffee or relaxing at the end of the day. Whether you're looking for a primary residence, second home, or investment property, this turnkey home offers modern finishes, quality construction, and a convenient location close to everything theLongs and Myrtle Beach areas have to offer.
New construction
Price cut: $34K (8/30)
$295,990
338 Ridley Street, Longs, SC 29568
2beds
1,475sqft
Single Family Residence
Built in 2026
6,098 Square Feet Lot
$293,100 Zestimate®
$201/sqft
$80/mo HOA
What's special
Desirable split-bedroom floor planSpacious center islandShaker-style cabinetryOpen-concept layoutAttractive cement sidingLow-maintenance landscapingDual vanity
- 62 days
- 32
- 1
Zillow last checked:
Listing updated:
Listed by:
Stephanie F Deese 910-800-0358,
The Saltwater Agency
Source: Hive MLS,MLS#: 100589938 Originating MLS: Brunswick County Association of Realtors
Originating MLS: Brunswick County Association of RealtorsFacts & features
Interior
Bedrooms & bathrooms
- Bedrooms: 2
- Bathrooms: 2
- Full bathrooms: 2
Rooms
- Room types: Master Bedroom, Bedroom 1, Bedroom 2, Laundry
Primary bedroom
- Level: First
Bedroom 1
- Level: First
Bedroom 2
- Level: First
Kitchen
- Level: First
Laundry
- Level: First
Heating
- Electric, Heat Pump
Cooling
- Central Air
Appliances
- Included: Electric Oven, Built-In Microwave, Dishwasher
- Laundry: Dryer Hookup, Washer Hookup
Features
- Master Downstairs, Walk-in Closet(s), Kitchen Island, Pantry, Walk-In Closet(s)
- Flooring: LVT/LVP, Carpet
- Basement: None
- Attic: Access Only
- Has fireplace: No
Interior area
- Total structure area: 1,475
- Total interior livable area: 1,475 sqft
Property
Parking
- Total spaces: 4
- Parking features: Paved, Garage
- Attached garage spaces: 2
Accessibility
- Accessibility features: None
Features
- Levels: One
- Patio & porch: Covered, Rear Porch
- Exterior features: Cluster Mailboxes
- Fencing: Privacy,Partial,Back Yard,Vinyl
- Has view: Yes
- View description: See Remarks
- Waterfront features: None
- Frontage type: See Remarks
Lot
- Size: 6,098 Square Feet
- Dimensions: 118 x 51 x 118 x 51
- Features: Cleared
Details
- Parcel number: 30411020089
- Zoning: MRD 2
- Special conditions: Standard
Construction
Type & style
- Home type: SingleFamily
- Property subtype: Single Family Residence
Materials
- Fiber Cement, Wood Frame
- Foundation: Slab
- Roof: Shingle
Condition
- New Construction
- New construction: Yes
- Year built: 2026
Utilities & green energy
- Sewer: Public Sewer
- Water: Public
- Utilities for property: Sewer Connected, Water Connected
Green energy
- Green verification: None
Community & HOA
Community
- Security: Smoke Detector(s)
- Subdivision: Other
HOA
- Has HOA: Yes
- Amenities included: Maintenance Common Areas
- HOA fee: $960 annually
- HOA name: Waccamaw Management
- HOA phone: 843-237-9551
Location
- Region: Longs
Financial & listing details
- Price per square foot: $201/sqft
- Date on market: 7/18/2026
- Cumulative days on market: 62 days
- Listing agreement: Exclusive Right To Sell
- Listing terms: Cash,Conventional,FHA,USDA Loan,VA Loan
- Road surface type: Paved
Estimated market value
$293,100
$278,000 - $308,000
$1,881/mo
Price history
| Date | Event | Price |
|---|---|---|
| 8/30/2026 | Price change | $295,990-10.3%$201/sqft |
Source:  CCAR #2616689 Report a problem CCAR #2616689 Report a problem | ||
| 7/2/2026 | Listed for sale | $330,000+26.9%$224/sqft |
Source: CCAR #2616689 Report a problem | ||
| 6/29/2026 | Sold | $260,000-5.5%$176/sqft |
Source: CCAR #2524273 Report a problem | ||
| 6/24/2026 | Pending sale | $274,990$186/sqft |
Source: CCAR #2524273 Report a problem | ||
| 5/2/2026 | Listed for sale | $274,990$186/sqft |
Source: CCAR #2524273 Report a problem | ||
Public tax history
Tax history is unavailable.
Monthly payment
Est. payment
Payment breakdown
Explore the cost of this home by adjusting the details. Changes won't be saved.Climate risks
Neighborhood: 29568
Nearby schools
Schools provided by the listing agent
- Elementary: Riverside Elementary
- Middle: North Myrtle Beach Middle
- High: North Myrtle Beach High
Source: Hive MLS. This data may not be complete. We recommend contacting the local school district to confirm school assignments for this home.

Similar homes
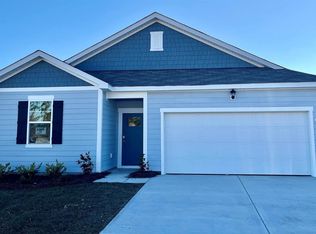
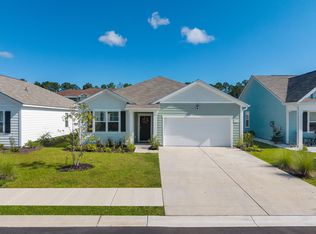
- $289,9003 bd2 ba1.6k sqft548 Duvall St., Longs, SC 29568For Sale
 MLS ID #2622143, Vesel Emini, CENTURY 21 Boling & Associates. CCAR
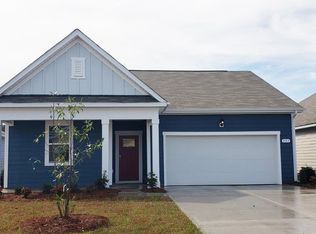
 - $295,9903 bd2 ba1.6k sqft290 Ridley St, Longs, SC 29568New Construction
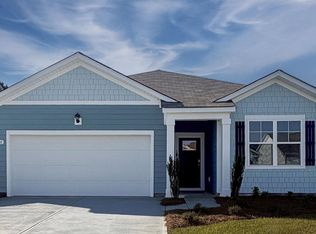 MLS ID #2621234, Lisa Lang, DR Horton. CCAR
 - $295,9903 bd2 ba1.6k sqft234 Ridley St, Longs, SC 29568New Construction
 MLS ID #2621217, Leslie Sanders, DR Horton. CCAR
 - $295,9903 bd2 ba1.6k sqft271 Ridley St, Longs, SC 29568New Construction
 MLS ID #2621230, Lisa Lang, DR Horton. CCAR
 - $295,9903 bd2 ba1.6k sqft330 Ridley St, Longs, SC 29568New ConstructionMLS ID #2621243, Adam M Brown, DR Horton. CCAR
- $295,9903 bd2 ba1.6k sqft322 Ridley St, Longs, SC 29568New ConstructionMLS ID #2621242, Leslie Sanders, DR Horton. CCAR
- $285,9903 bd2 ba1.4k sqft279 Ridley St, Longs, SC 29568New ConstructionMLS ID #2621232, Leslie Sanders, DR Horton. CCAR
- $285,9903 bd2 ba1.4k sqft302 Ridley St, Longs, SC 29568New ConstructionMLS ID #2621167, Adam M Brown, DR Horton. CCAR
- $285,9003 bd2 ba1.4k sqft306 Ridley St, Longs, SC 29568New ConstructionMLS ID #2617000, Renee T Holder, Realty ONE Group Dockside. CCAR
- $309,9904 bd2 ba1.7k sqft310 Ridley St, Longs, SC 29568New ConstructionMLS ID #2616604, The Engler Group, Rowles Real Estate. CCAR
- $286,9903 bd2 ba1.6k sqft601 Songbird Ct., Longs, SC 29568New ConstructionCCAR
- $294,8804 bd2 ba1.7k sqft612 Songbird Ct., Longs, SC 29568New ConstructionCCAR
- $298,6404 bd2 ba1.7k sqft213 Evington Dr, Longs, SC 29568New ConstructionCCAR
- $306,6403 bd2 ba1.8k sqft851 Old Pine Dr, Longs, SC 29568New ConstructionCCAR
- $322,5903 bd2 ba1.4k sqft156 Hadley Springs Ave, Longs, SC 29568New ConstructionCCAR
- $346,9604 bd2 ba1.7k sqft424 Hadley Springs Ave, Longs, SC 29568New ConstructionMLS ID #2613158, Renee Brown, DR Horton. CCAR
- $305,5903 bd2 ba1.4k sqft701 Grateful Dr., Little River, SC 29566New ConstructionCCAR
