Skip main navigation
Sold for $430,000
  • $430,000

    338 River Birch Drive, Greenville, NC 27858

    4beds
    2,397sqft
    Single Family Residence
    Built in 2006
    0.67 Acres Lot
    $457,800 Zestimate®
    $179/sqft
    $2,453 Estimated rent

    Home value

    $457,800

    $435,000 - $481,000

    $2,453/mo

    Zestimate® history
    Loading
    Loading...

    Owner options

    List your home for rent

    $2,453/mo

    Rent Zestimate®

    Find your next renter with Zillow Rental Manager. Plus, with online applications, you can quickly screen prospective tenants – for free.

    Learn more

    $2,453/mo

    Rent Zestimate®

    Refinance and save

    $2,624/mo

    Est. payment

    Refinancing to a lower rate could help reduce your monthly payments and save thousands over the life of the loan.

    See today's rates

    $2,624/mo

    Est. payment

    Explore your selling options

    Work with a Zillow partner agent

    Leverage their expertise and Zillow's premium Showcase listings to get your home seen by more buyers.

    Get started

    List with your own agent

    Get your home in front of millions of buyers by listing it on Zillow.

    Learn how to do it

    Sell it yourself

    Take full control of how buyers see your home on Zillow by listing For Sale by Owner (FSBO).

    List your home

    What's special

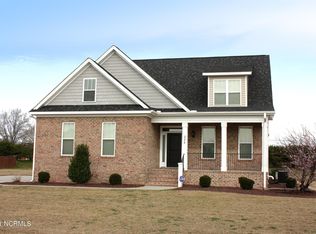
    Welcome to your new sanctuary! This stunning 4-bedroom, 2.5-bathroom home offers a perfect blend of comfort, luxury, and functionality. Step into the heart of the home where the open-concept kitchen awaits, boasting granite counters, stainless steel appliances, a gas range, and a large walk-in pantry. The breakfast nook and spacious living room provide the ideal space for gatherings and relaxation. The formal dining area, laundry room, and additional half bathroom complete the downstairs layout, offering convenience and comfort for everyday living. Escape to the luxurious master suite also located downstairs, featuring an en suite bathroom with his and hers sinks, a beautiful tiled walk-in shower, and a soaker tub—a perfect oasis for relaxation and rejuvenation. Upstairs, you'll find three additional bedrooms and a full bathroom, providing ample space for family and guests. Step outside to your private outdoor paradise, complete with a screen porch, covered porch, and a large fenced-in backyard—perfect for outdoor entertaining and enjoying the beautiful weather. Discover even more possibilities with the detached recreation space, featuring two rooms, an additional laundry room, and a full bathroom—ideal for a home office, gym, or guest suite. Please note, this space does not have central heating and cooling. This extra building also includes an additional 2 car garage. Conveniently located in a desirable neighborhood this home offers the best of both worlds—peaceful living with easy access to city amenities. Don't miss the opportunity to make this your forever home. Schedule a showing today and experience the luxury and comfort this home has to offer!

    Zillow last checked:

    Listing updated:

    Listed by:

    Melissa Hildreth 252-917-4896,

    Legacy Premier Real Estate, LLC

    Bought with:

    Christy Wallace, 304523

    eXp Realty

    Source: Hive MLS,MLS#: 100424938MLS LogoOriginating MLS: Coastal Plains Association of Realtors

    Facts & features

    Interior

    Bedrooms & bathrooms
    • Bedrooms: 4
    • Bathrooms: 3
    • Full bathrooms: 2
    • 1/2 bathrooms: 1
    Rooms
    • Room types: Master Bedroom, Bedroom 2, Bedroom 3, Bedroom 4, Living Room, Dining Room, Kitchen, Laundry
    Primary bedroom
    • Level: First
    Bedroom 2
    • Level: Second
    Bedroom 3
    • Level: Second
    Bedroom 4
    • Level: Second
    Dining room
    • Level: First
    Kitchen
    • Level: First
    Laundry
    • Level: First
    Living room
    • Level: First
    Heating
    • Heat Pump
    Cooling
    • Central Air
    Appliances
    • Included: Gas Cooktop, Built-In Microwave, Refrigerator, Dishwasher
    • Laundry: Laundry Chute, Laundry Room
    Features
    • Master Downstairs, Vaulted Ceiling(s), Tray Ceiling(s), High Ceilings, Kitchen Island, Ceiling Fan(s), Pantry, Walk-in Shower, Blinds/Shades, Gas Log
    • Flooring: Carpet, Tile, Wood
    • Has fireplace: Yes
    • Fireplace features: Gas Log
    Interior area
    • Total structure area: 2,397
    • Total interior livable area: 2,397 sqft

    Property

    Parking
    • Total spaces: 4
    • Parking features: Garage Faces Side, Attached
    • Has attached garage: Yes
    Features
    • Levels: Two
    • Stories: 2
    • Patio & porch: Covered, Porch, Screened
    • Fencing: Back Yard,Vinyl
    Lot
    • Size: 0.67 Acres
    Details
    • Additional structures: Covered Area, Second Garage, See Remarks
    • Parcel number: 071456
    • Zoning: AR
    • Special conditions: Standard

    Construction

    Type & style
    • Home type: SingleFamily
    • Property subtype: Single Family Residence
    Materials
    • Brick Veneer, Vinyl Siding
    • Foundation: Crawl Space
    • Roof: Shingle
    Condition
    • New construction: No
    • Year built: 2006

    Utilities & green energy

    • Sewer: Septic Tank
    • Water: Public
    • Utilities for property: Water Available

    Community & HOA

    Community
    • Security: Smoke Detector(s)
    • Subdivision: River Branch
    HOA
    • Has HOA: No
    • Amenities included: None
    Location
    • Region: Greenville

    Financial & listing details

    • Price per square foot: $179/sqft
    • Tax assessed value: $312,259
    • Annual tax amount: $2,694
    • Date on market: 10/12/2025
    • Cumulative days on market: 5 days
    • Listing agreement: Exclusive Right To Sell
    • Listing terms: Cash,Conventional,FHA,VA Loan
    • Road surface type: Paved

    Price history

    DateEventPrice
    3/1/2024Sold$430,000+3.6%$179/sqft
    Source: Hive MLS #100424938 Report a problem
    2/5/2024Pending sale$415,000$173/sqft
    Source: Hive MLS #100424938 Report a problem
    1/31/2024Listed for sale$415,000+937.5%$173/sqft
    Source: Hive MLS #100424938 Report a problem
    12/29/2005Sold$40,000$17/sqft
    Source: Public Record Report a problem

    Public tax history

    YearProperty taxesTax assessment
    2025$3,217 +0.4%$437,185
    2024$3,205 +18.9%$437,185 +40%
    2023$2,694 +1.7%$312,259
    2022$2,650 $312,259
    2021-- $312,259
    2020$2,665 +4.2%$312,259 +5.9%
    2019$2,558 +29.9%$294,966
    2018$1,969 $294,966
    2017$1,969 $294,966
    2016$1,969 $294,966 +6.9%
    2015$1,969 $275,960 +8.5%
    2014$1,969 $254,384 +6%
    2013-- $240,000
    2012-- $240,000 -12.3%
    2011-- $273,711
    2010-- $273,711
    2009-- $273,711
    2008-- $273,711
    Find assessor info on the county website

    Neighborhood: 27858

    Nearby schools

    GreatSchools rating
    Sell for more on Zillow
    Get a Zillow Showcase℠ listing at no additional cost and you could sell for .
    $457,800
    2% more
    +$9,156
    With Zillow Showcase(estimated)
    $466,956
    Sell for more on Zillow
    Get a Zillow Showcase℠ listing at no additional cost and you could sell for .
    $457,800
    2% more
    +$9,156
    With Zillow Showcase(estimated)
    $466,956