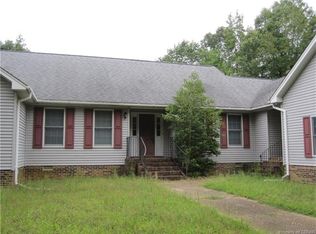
Tucked away in the peaceful Rivers Reach neighborhood, 338 River Drive is the kind of place where life naturally slows down. From the moment you arrive, the full-front composite porch invites you to sit, sip your morning coffee, and watch the sun drift across the sky thanks to the home’s southwest-facing exposure—perfect for golden afternoons and glowing sunsets. Set on a 6.25-acre lot, this property offers privacy, space, and the freedom to live both indoors and out. Inside, the home feels warm and timeless. Hardwood floors stretch across the first floor, framed by natural pine trim that adds character and authenticity throughout. Light pours in through Pella windows, softened by bamboo blinds. The bathroom itself is a retreat, complete with a soaking tub and separate shower for slow evenings. The kitchen is the heart of the home, designed for gathering and everyday living with 42-inch cabinets, tile countertops, a gas stove, and easy flow into the living area make it ideal for hosting. On cooler nights, the gas fireplace becomes the natural gathering spot, while warmer days pull you toward the screened porch, where breezes and birdsong take center stage. Upgrades throughout bring peace of mind: a newer architectural shingle roof (2020), Carrier heat pump (2023), gas tankless water heater, and 200-amp service. A deep well supports the property, dehumidifier in the crawl space and Tranzon windows upstairs enhance comfort year-round. For those who love the water, Rivers Reach delivers. The private neighborhood dock and boat landing offer effortless access for fishing, boating or sunset cruises—just moments from your front door. And then there’s the space to create. The huge detached garage, complete with a sub-panel box and workshop, is perfect for hobbies, storage, or future projects—whether that’s restoring boats, building furniture, or simply having room to spread out. This isn’t just a house—it’s a lifestyle rooted in space, craftsmanship, and river living. 338 River Drive is where weekends feel like vacation.
Sold for $325,000
$325,000
338 River Dr, King And Queen Court House, VA 23085
2beds
1,257sqft
Single Family Residence
Built in 1997
6.25 Acres Lot
$328,200 Zestimate®
$259/sqft
$1,617 Estimated rent
Home value
$328,200
Estimated sales range
Not available
$1,617/mo
Zestimate® history
Owner options
List your home for rent
$1,617/mo
Rent Zestimate®
Find your next renter with Zillow Rental Manager. Plus, with online applications, you can quickly screen prospective tenants – for free.
$1,617/mo
Rent Zestimate®
Refinance and save
$2,115/mo
Est. payment
Refinancing to a lower rate could help reduce your monthly payments and save thousands over the life of the loan.
$2,115/mo
Est. payment
Explore your selling options
Work with a Zillow partner agent
Leverage their expertise and Zillow's premium Showcase listings to get your home seen by more buyers.
Get startedList with your own agent
Get your home in front of millions of buyers by listing it on Zillow.
Learn how to do itSell it yourself
Take full control of how buyers see your home on Zillow by listing For Sale by Owner (FSBO).
List your homeWhat's special
Full-front composite porchBamboo blindsSouthwest-facing exposurePella windowsGas stoveTile countertops
Zillow last checked:
Listing updated:
Listed by:
Kyle Taylor 804-314-1294,
River City Elite Properties - Real Broker
Bought with:
Greg Garrett, 0225071029
Garrett Realty Partners
Source: CVRMLS,MLS#: 2600010 Originating MLS: Central Virginia Regional MLS
Originating MLS: Central Virginia Regional MLSFacts & features
Interior
Bedrooms & bathrooms
- Bedrooms: 2
- Bathrooms: 2
- Full bathrooms: 2
Primary bedroom
- Description: Hardwood Floors, Pella Windows
- Level: First
- Dimensions: 11.1 x 14.6
Bedroom 2
- Description: Two Closets, Pella Windows, Bathroom
- Level: Second
- Dimensions: 11.1 x 14.7
Dining room
- Description: Hardwood Floors, Pella Windows
- Level: First
- Dimensions: 13.8 x 7.7
Family room
- Description: Loft Area, Closet
- Level: Second
- Dimensions: 13.8 x 27.1
Other
- Description: Tub & Shower
- Level: First
Other
- Description: Tub & Shower
- Level: Second
Kitchen
- Description: Tile Countertops, 42' Cabinets, Pantry
- Level: First
- Dimensions: 13.8 x 14.8
Laundry
- Description: Gas Tankless Water Heater
- Level: First
- Dimensions: 5.11 x 4.5
Living room
- Description: Hardwood Floors, Gas Fireplace, Pella Windows
- Level: First
- Dimensions: 13.8 x 15.11
Heating
- Electric, Heat Pump
Cooling
- Electric, Heat Pump
Appliances
- Included: Dishwasher, Gas Cooking, Microwave, Oven, Propane Water Heater, Stove, Tankless Water Heater
- Laundry: Dryer Hookup
Features
- Bookcases, Built-in Features, Bedroom on Main Level, Breakfast Area, Ceiling Fan(s), Cathedral Ceiling(s), Dining Area, Eat-in Kitchen, Fireplace, High Ceilings, Loft, Main Level Primary, Pantry, Recessed Lighting, Tile Countertop, Tile Counters, Workshop
- Flooring: Carpet, Wood
- Basement: Crawl Space
- Attic: Access Only
- Number of fireplaces: 1
- Fireplace features: Gas
Interior area
- Total interior livable area: 1,257 sqft
- Finished area above ground: 1,257
- Finished area below ground: 0
Property
Parking
- Total spaces: 1.5
- Parking features: Covered, Driveway, Detached, Finished Garage, Garage, Storage, Unfinished Garage, Unpaved, Workshop in Garage
- Garage spaces: 1.5
- Has uncovered spaces: Yes
Features
- Levels: Two
- Stories: 2
- Patio & porch: Rear Porch, Front Porch, Screened, Porch
- Exterior features: Lighting, Porch, Unpaved Driveway
- Pool features: None
- Fencing: None
- Has view: Yes
- View description: Water
- Has water view: Yes
- Water view: Water
- Waterfront features: River Front, Walk to Water
- Body of water: Mattaponi River
Lot
- Size: 6.25 Acres
- Features: Wooded, Level
- Topography: Level
- Residential vegetation: Mixed
Details
- Parcel number: 2453L73C31
- Zoning description: AA1
Construction
Type & style
- Home type: SingleFamily
- Architectural style: Bungalow,Cape Cod,Cottage,Two Story
- Property subtype: Single Family Residence
Materials
- Drywall, Frame, Vinyl Siding
- Roof: Shingle
Condition
- Resale
- New construction: No
- Year built: 1997
Utilities & green energy
- Sewer: Septic Tank
- Water: Well
Community & HOA
Community
- Features: Beach, Boat Facilities, Common Grounds/Area, Dock, Home Owners Association
- Subdivision: Rivers Reach
HOA
- Has HOA: Yes
- Services included: Common Areas, Water Access
- HOA fee: $225 annually
Location
- Region: King And Queen Court House
Financial & listing details
- Price per square foot: $259/sqft
- Tax assessed value: $194,000
- Annual tax amount: $1,008
- Date on market: 2/17/2026
- Ownership: Individuals
- Ownership type: Sole Proprietor
Price history
| Date | Event | Price |
|---|---|---|
| 3/4/2026 | Sold | $325,000$259/sqft |
Source:  CVRMLS #2600010 Report a problem CVRMLS #2600010 Report a problem | ||
| 1/20/2026 | Pending sale | $325,000$259/sqft |
Source: CVRMLS #2600010 Report a problem | ||
| 1/6/2026 | Listed for sale | $325,000$259/sqft |
Source: CVRMLS #2600010 Report a problem | ||
Public tax history
| Year | Property taxes | Tax assessment |
|---|---|---|
| 2025 | $1,028 | $194,000 |
| 2024 | $1,028 | $194,000 |
| 2023 | $1,028 +34.7% | $194,000 +34.7% |
| 2022 | $763 | $144,000 |
| 2021 | $763 | $144,000 |
| 2020 | $763 +0% | $144,000 |
| 2018 | $763 +899.7% | $144,000 |
| 2017 | $76 -91.1% | $144,000 -8% |
| 2016 | $861 +1.9% | $156,500 |
| 2015 | $845 | $156,500 -1.7% |
| 2013 | -- | $159,200 |
| 2011 | -- | $159,200 |
Find assessor info on the county website
Neighborhood: 23085
Nearby homes
- $437,7003 bd2 ba-- sqft123 River Bluff Ln, King And Queen Court House, VA 23085Off Market
- $462,5004 bd2 ba2.8k sqft412 River Dr, King And Queen Court House, VA 23085Off Market
- $37,900-- bd-- ba-- sqftKing And Queen Ct, House, VA 23085Off Market
- $400,1003 bd2 ba1.9k sqft225 River Dr, King And Queen Court House, VA 23085Off Market
- $44,200-- bd-- ba-- sqftKing And Queen Ct, House, VA 23085Off Market
- $39,200-- bd-- ba-- sqftKing And Queen Ct, House, VA 23085Off Market
- $475,0004 bd3 ba2.6k sqft307 River Bluff Ln, King And Queen Court House, VA 23085Sold
- $667,1004 bd3 ba3k sqft164 River Bluff Ln, King And Queen Court House, VA 23085Off Market
Nearby schools
GreatSchools rating
- 3/10King & Queen Elementary SchoolGrades: PK-6Distance: 2 mi
- 4/10Central High SchoolGrades: 7-12Distance: 2 mi
Schools provided by the listing agent
- Elementary: King & Queen
- Middle: King & Queen
- High: Central High
Source: CVRMLS. This data may not be complete. We recommend contacting the local school district to confirm school assignments for this home.


Get pre-qualified for a loan
At Zillow Home Loans, we can pre-qualify you in as little as 5 minutes with no impact to your credit score.An equal housing lender. NMLS #10287.
- Virginia
- King and Queen County
- West Point
- 23085
- 338 River Dr
