WOW, end of the row townhouse is now available in Leesburg, and so close to old town, and so many shops and major routes!! Open Floor plan w/ 3 bedrooms, 1.5 bathrooms! Fresh Paint throughout (inside and out)! Awesome eat in kitchen with plenty of room for table space. Newer floors **luxury vinyl panel** in the eat in area w/ newer refrigerator. Living room has parquet wood floors which have just been stained and sealed. Never used (NEW) front load Washer/Dryer all in 1 unit! Kitchen sliding glass doors lead to a rear porch then onto a deck.. Excellent for entertaining (outdoor furniture conveys). Upper level has 3 bedrooms, 1 Full baths, brand new flooring **luxury vinyl panel** and spacious rooms! This end of the row townhouse is one that shouldn't be missed! SELLER WILL PAY FOR A 1 YR HOME WARRANTY.
Sold for $395,000
$395,000
338 Roanoke Dr SE, Leesburg, VA 20175
3beds
1,192sqft
Townhouse
Built in 1966
6,970 Square Feet Lot
$440,800 Zestimate®
$331/sqft
$2,362 Estimated rent
Home value
$440,800
$419,000 - $463,000
$2,362/mo
Zestimate® history
Owner options
List your home for rent
$2,362/mo
Rent Zestimate®
Find your next renter with Zillow Rental Manager. Plus, with online applications, you can quickly screen prospective tenants – for free.
$2,362/mo
Rent Zestimate®
Refinance and save
$2,556/mo
Est. payment
Refinancing to a lower rate could help reduce your monthly payments and save thousands over the life of the loan.
$2,556/mo
Est. payment
Explore your selling options
Work with a Zillow partner agent
Leverage their expertise and Zillow's premium Showcase listings to get your home seen by more buyers.
Get startedList with your own agent
Get your home in front of millions of buyers by listing it on Zillow.
Learn how to do itSell it yourself
Take full control of how buyers see your home on Zillow by listing For Sale by Owner (FSBO).
List your homeWhat's special
Rear porchNewer floorsParquet wood floorsAwesome eat in kitchenClose to old townFresh paint throughoutLuxury vinyl panel
Zillow last checked:
Listing updated:
Listed by:
Ken Isaacman 571-235-0129,
Keller Williams Chantilly Ventures, LLC
Bought with:
Adrianna Duggan, 0225201228
Keller Williams Realty
Source: Bright MLS,MLS#: VALO2055966
Facts & features
Interior
Bedrooms & bathrooms
- Bedrooms: 3
- Bathrooms: 2
- Full bathrooms: 1
- 1/2 bathrooms: 1
- Main level bathrooms: 1
Rooms
- Room types: Primary Bedroom, Bedroom 2, Bedroom 3, Kitchen, Family Room, Breakfast Room, Bathroom 1
Basement
- Area: 0
Heating
- Heat Pump, Electric
Cooling
- Ceiling Fan(s), Heat Pump, Electric
Appliances
- Included: Microwave, Dishwasher, Disposal, Refrigerator, Cooktop, Electric Water Heater
- Laundry: Main Level
Features
- Ceiling Fan(s), Combination Kitchen/Dining, Curved Staircase, Family Room Off Kitchen, Floor Plan - Traditional, Eat-in Kitchen, Kitchen - Gourmet, Kitchen - Table Space
- Flooring: Wood
- Has basement: No
- Has fireplace: No
Interior area
- Total structure area: 1,192
- Total interior livable area: 1,192 sqft
- Finished area above ground: 1,192
- Finished area below ground: 0
Property
Parking
- Parking features: On Street
- Has uncovered spaces: Yes
Accessibility
- Accessibility features: None
Features
- Levels: Two
- Stories: 2
- Patio & porch: Screened Porch
- Pool features: None
Lot
- Size: 6,970 Square Feet
- Features: Adjoins - Open Space, Backs to Trees, Corner Lot, Front Yard, Wooded, Rear Yard
Details
- Additional structures: Above Grade, Below Grade
- Parcel number: 232394824000
- Zoning: LB:R8
- Special conditions: Standard
- Other equipment: See Remarks
Construction
Type & style
- Home type: Townhouse
- Architectural style: Other
- Property subtype: Townhouse
Materials
- Masonry
- Foundation: Slab
Condition
- Very Good
- New construction: No
- Year built: 1966
Utilities & green energy
- Sewer: Public Sewer
- Water: Public
Community & HOA
Community
- Subdivision: Virginia Knolls
HOA
- Has HOA: Yes
- Amenities included: Tot Lots/Playground
- Services included: Common Area Maintenance, Snow Removal, Trash
- HOA fee: $160 annually
- HOA name: VIRGINIA KNOLLS
Location
- Region: Leesburg
Financial & listing details
- Price per square foot: $331/sqft
- Tax assessed value: $358,720
- Annual tax amount: $3,829
- Date on market: 8/12/2023
- Listing agreement: Exclusive Right To Sell
- Ownership: Fee Simple
Price history
| Date | Event | Price |
|---|---|---|
| 9/13/2023 | Sold | $395,000+5.3%$331/sqft |
Source:  Bright MLS #VALO2055966 Report a problem Bright MLS #VALO2055966 Report a problem | ||
| 8/16/2023 | Pending sale | $375,000$315/sqft |
Source: Bright MLS #VALO2055966 Report a problem | ||
| 8/12/2023 | Listed for sale | $375,000+82.9%$315/sqft |
Source: Bright MLS #VALO2055966 Report a problem | ||
| 3/25/2013 | Sold | $205,000-1.9%$172/sqft |
Source: Agent Provided Report a problem | ||
| 2/24/2013 | Listing removed | $1,400$1/sqft |
Source: Lee Beaver & Associates Inc. #LO7991018 Report a problem | ||
| 2/24/2013 | Listed for sale | $209,000+8.3%$175/sqft |
Source: Lee Beaver & Associates Inc. #LO7998514 Report a problem | ||
| 1/15/2013 | Listed for rent | $1,400+16.7%$1/sqft |
Source: Lee Beaver & Associates Inc. #LO7991018 Report a problem | ||
| 8/27/2012 | Sold | $193,000$162/sqft |
Source: Public Record Report a problem | ||
| 6/30/2012 | Listed for sale | $193,000$162/sqft |
Source: Apple Manor Properties #LO7755101 Report a problem | ||
| 4/26/2012 | Listing removed | $193,000$162/sqft |
Source: Apple Manor Properties #LO7755101 Report a problem | ||
| 1/15/2012 | Listed for sale | $193,000$162/sqft |
Source: Apple Manor Properties #LO7755101 Report a problem | ||
| 11/16/2011 | Listing removed | $1,200$1/sqft |
Source: Patriot Properties, Inc. Report a problem | ||
| 9/2/2011 | Listed for rent | $1,200$1/sqft |
Source: Patriot Properties, Inc. Report a problem | ||
Public tax history
| Year | Property taxes | Tax assessment |
|---|---|---|
| 2025 | $3,179 -1.5% | $394,920 +5.9% |
| 2024 | $3,226 +2.8% | $373,000 +4% |
| 2023 | $3,139 +11.3% | $358,720 +13.2% |
| 2022 | $2,820 -1.3% | $316,900 +8.6% |
| 2021 | $2,859 +1.7% | $291,730 +7.4% |
| 2020 | $2,812 +3.3% | $271,690 +4.3% |
| 2019 | $2,723 -1.1% | $260,610 +2.7% |
| 2018 | $2,753 +3.4% | $253,720 +7.2% |
| 2017 | $2,662 +608.6% | $236,650 +5.2% |
| 2016 | $376 | $224,940 +58.6% |
| 2015 | $376 +4.5% | $141,800 +2.8% |
| 2014 | $360 | $137,970 |
Find assessor info on the county website
Neighborhood: 20175
Nearby homes
- $393,8003 bd1 ba1.1k sqft334 Roanoke Dr SE, Leesburg, VA 20175Off Market
- $446,4004 bd2 ba1.6k sqft336 Roanoke Dr SE, Leesburg, VA 20175Off Market

- $380,9002 bd2 ba1k sqft332 Roanoke Dr SE, Leesburg, VA 20175Off Market
- $381,1002 bd1 ba1k sqft330 Roanoke Dr SE, Leesburg, VA 20175Off Market
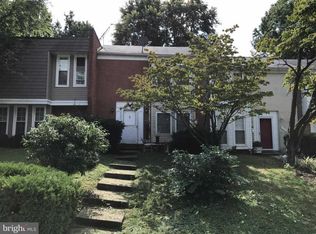
- $462,7004 bd4 ba1.4k sqft328 Roanoke Dr SE, Leesburg, VA 20175Off Market
- $404,6003 bd1 ba1.1k sqft326 Roanoke Dr SE, Leesburg, VA 20175Off Market
- $401,9003 bd2 ba1.1k sqft333 Roanoke Dr SE, Leesburg, VA 20175Off Market
- $320,0002 bd2 ba1k sqft662 Gateway Dr SE UNIT 203, Leesburg, VA 20175Sold
Nearby schools
GreatSchools rating
- 5/10Frederick Douglass Elementary SchoolGrades: PK-5Distance: 0.5 mi
- 6/10J. Lupton Simpson Middle SchoolGrades: 6-8Distance: 1 mi
- 8/10Loudoun County High SchoolGrades: 9-12Distance: 1.2 mi
Schools provided by the listing agent
- Elementary: Catoctin
- Middle: J. L. Simpson
- High: Loudoun County
- District: Loudoun County Public Schools
Source: Bright MLS. This data may not be complete. We recommend contacting the local school district to confirm school assignments for this home.
Get a cash offer in 3 minutes
Find out how much your home could sell for in as little as 3 minutes with a no-obligation cash offer.
Estimated market value
$440,800
Get a cash offer in 3 minutes
Find out how much your home could sell for in as little as 3 minutes with a no-obligation cash offer.
Estimated market value
$440,800
- Virginia
- Loudoun County
- Leesburg
- 20175
- 338 Roanoke Dr SE
Nearby cities
Nearby zip codes
Other Leesburg Topics
