Skip main navigation
Sold
  • Price Unknown

    338 ROBINHOOD PL, San Antonio, TX 78209

    3beds
    2,050sqft
    Single Family Residence
    Built in 1949
    9,975 Square Feet Lot
    $697,400 Zestimate®
    $--/sqft
    $3,710 Estimated rent

    Home value

    $697,400

    $628,000 - $781,000

    $3,710/mo

    Zestimate® history
    Loading
    Loading...

    Owner options

    List your home for rent

    $3,710/mo

    Rent Zestimate®

    Find your next renter with Zillow Rental Manager. Plus, with online applications, you can quickly screen prospective tenants – for free.

    Learn more

    $3,710/mo

    Rent Zestimate®

    Refinance and save

    Refinancing to a lower rate could help reduce your monthly payments and save thousands over the life of the loan.

    See today's rates

    Explore your selling options

    Work with a Zillow partner agent

    Leverage their expertise and Zillow's premium Showcase listings to get your home seen by more buyers.

    Get started

    List with your own agent

    Get your home in front of millions of buyers by listing it on Zillow.

    Learn how to do it

    Sell it yourself

    Take full control of how buyers see your home on Zillow by listing For Sale by Owner (FSBO).

    List your home

    What's special

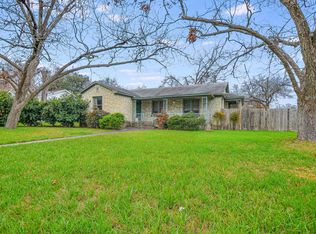
    This Alamo Heights beauty is the perfect blend of style and functionality. The main living space is centered by a stunning fireplace as its focal point, and also features the most charming window seat reading nook. The living room flows easily through a dining space with huge picture window to the chefs kitchen with extensive stunning quartz counters. The living room also opens to an additional family room (or gameroom!) space, with two french doors leading out to the backyard. The primary suite is tucked away from the rest of the house and has plenty of space for an office or sitting area, a huge walk-in closet, and massive walk-in shower with rain head. Two very generous secondary bedrooms share a recently renovated bathroom. The backyard was made for entertaining, with a sparkling swimming pool and water feature centering an outdoor kitchen, fire pit, and multiple conversation areas. Towards the south side of the property, an intimate covered cabana space provides an outdoor space to watch tv and leads to the coolest bonus room -- use it for game nights, crafts, a workshop or anything you can imagine! Recent improvements include: new hardwood floors throughout (except primary suite) with vapor barrier and dehumidifier underneath the house '20; new Hardiplank siding, exterior paint, and exterior wall insulation '19; new roof '19; new outside air conditioning component '20; house rewired with whole house surge protection added '20; new water heater '23; fresh interior paint '21; new sprinkler system '21; new noise abatement windows and front door '19. A 30amp connection at the front of the house is an additional bonus! 3D Virtual Tour available.

    Zillow last checked:

    Listing updated:

    Listed by:

    Danni Springfield TREC #603654 (210) 286-9452,

    Springfield Realty LLC

    Source: LERA MLS,MLS#: 1783998MLS Logo

    Facts & features

    Interior

    Bedrooms & bathrooms
    • Bedrooms: 3
    • Bathrooms: 2
    • Full bathrooms: 2
    Primary bedroom
    • Features: Split, Sitting Room, Walk-In Closet(s), Ceiling Fan(s), Full Bath
    • Area: 286
    • Dimensions: 13 x 22
    Bedroom 2
    • Area: 165
    • Dimensions: 11 x 15
    Bedroom 3
    • Area: 154
    • Dimensions: 11 x 14
    Primary bathroom
    • Features: Shower Only, Double Vanity
    • Area: 130
    • Dimensions: 10 x 13
    Dining room
    • Area: 143
    • Dimensions: 11 x 13
    Family room
    • Area: 220
    • Dimensions: 11 x 20
    Kitchen
    • Area: 170
    • Dimensions: 10 x 17
    Living room
    • Area: 260
    • Dimensions: 13 x 20
    Heating
    • Central, 1 Unit, Natural Gas
    Cooling
    • Central Air
    Appliances
    • Included: Microwave, Range, Gas Cooktop, Indoor Grill, Dishwasher, Vented Exhaust Fan, Gas Water Heater
    • Laundry: Laundry Closet, Main Level, Washer Hookup, Dryer Connection
    Features
    • Two Living Area, Separate Dining Room, Two Eating Areas, Breakfast Bar, Utility Room Inside, Secondary Bedroom Down, 1st Floor Lvl/No Steps, Open Floorplan, High Speed Internet, All Bedrooms Downstairs, Walk-In Closet(s), Master Downstairs, Ceiling Fan(s), Solid Counter Tops
    • Flooring: Wood
    • Windows: Double Pane Windows, Window Coverings
    • Number of fireplaces: 1
    • Fireplace features: One, Living Room, Gas Logs Included, Gas
    Interior area
    • Total structure area: 2,050
    • Total interior livable area: 2,050 sqft

    Property

    Parking
    • Total spaces: 2
    • Parking features: Two Car Garage, Detached, Garage Faces Rear, Garage Faces Side, Garage Door Opener, Circular Driveway
    • Garage spaces: 2
    • Has uncovered spaces: Yes
    Accessibility
    • Accessibility features: No Carpet, No Steps Down, No Stairs, First Floor Bath, Full Bath/Bed on 1st Flr, First Floor Bedroom, Stall Shower
    Features
    • Levels: One
    • Stories: 1
    • Patio & porch: Patio, Covered
    • Exterior features: Gas Grill, Sprinkler System, Outdoor Kitchen
    • Has private pool: Yes
    • Pool features: In Ground
    • Fencing: Privacy,Stone/Masonry Fence
    Lot
    • Size: 9,975 Square Feet
    • Features: Corner Lot, Level
    • Residential vegetation: Mature Trees, Mature Trees (ext feat)
    Details
    • Additional structures: Shed(s)
    • Parcel number: 091470050100

    Construction

    Type & style
    • Home type: SingleFamily
    • Architectural style: Ranch,Traditional
    • Property subtype: Single Family Residence
    Materials
    • 4 Sides Masonry, Fiber Cement, Stone Veneer
    • Roof: Composition
    Condition
    • Pre-Owned
    • New construction: No
    • Year built: 1949

    Utilities & green energy

    • Electric: CPS
    • Gas: CPS
    • Sewer: SAWS, Sewer System
    • Water: SAWS, Water System
    • Utilities for property: City Garbage service

    Community & HOA

    Community
    • Features: None
    • Subdivision: Northridge Park
    Location
    • Region: San Antonio

    Financial & listing details

    • Tax assessed value: $602,050
    • Annual tax amount: $13,954
    • Date on market: 9/11/2025
    • Cumulative days on market: 19 days
    • Listing terms: Conventional,VA Loan,Cash

    Price history

    DateEventPrice
    7/18/2024Sold--
    Source: LERA MLS #1783998 Report a problem
    7/2/2024Pending sale$700,000$341/sqft
    Source: LERA MLS #1783998 Report a problem
    6/20/2024Contingent$700,000$341/sqft
    Source: LERA MLS #1783998 Report a problem
    6/13/2024Listed for sale$700,000+71.1%$341/sqft
    Source: LERA MLS #1783998 Report a problem
    11/8/2012Sold--
    Source: LERA MLS #967093 Report a problem
    9/22/2012Listed for sale$409,000+127.3%$200/sqft
    Source: Keller Willis San Antonio Inc #967093 Report a problem
    6/1/2012Sold--
    Source: LERA MLS #934779 Report a problem
    4/18/2012Price change$179,900-10%$88/sqft
    Source: TEXAS PROPERTY SHOP Report a problem
    3/28/2012Price change$199,900-14.9%$98/sqft
    Source: TEXAS PROPERTY SHOP Report a problem
    3/7/2012Listed for sale$234,900$115/sqft
    Source: TEXAS PROPERTY SHOP Report a problem
    1/12/2012Sold--
    Source: Public Record Report a problem

    Public tax history

    YearProperty taxesTax assessment
    2025$10,801 -17.7%$602,050 -2.9%
    2024$13,116 -0.4%$619,730 +6%
    2023$13,164 +0%$584,640 +7.5%
    2022$13,160 +146.3%$543,620 +17.5%
    2021$5,342 $462,780 +5%
    2020$5,342 -50.1%$440,580 -0.3%
    2019$10,712 $441,920 +2.4%
    2018$10,712 +10.4%$431,610 +8.1%
    2017$9,701 +7.6%$399,270 +7.3%
    2016$9,019 +7.1%$372,020 +1.8%
    2015$8,423 $365,560 +7.4%
    2014$8,423 $340,400 +2.6%
    2013-- $331,920 +35.5%
    2012-- $245,040 -1.8%
    2011-- $249,410 +1.1%
    2010-- $246,710 -2.9%
    2009-- $254,000 -5.3%
    2008-- $268,077 -7%
    2007-- $288,200 +35.8%
    2005-- $212,230
    2004-- --
    2003-- --
    2002-- --
    2001-- --
    2000-- --
    Find assessor info on the county website

    Neighborhood: Oak Park - Northwood

    Nearby schools

    GreatSchools rating
    Schools provided by the listing agent
    • Elementary: Cambridge
    • Middle: Alamo Heights
    • High: Alamo Heights
    • District: Alamo Heights I.S.D.

    Source: LERA MLS. This data may not be complete. We recommend contacting the local school district to confirm school assignments for this home.

    Get a cash offer in 3 minutes
    Find out how much your home could sell for in as little as 3 minutes with a no-obligation cash offer.
    Estimated market value
    $697,400
    Get a cash offer in 3 minutes
    Find out how much your home could sell for in as little as 3 minutes with a no-obligation cash offer.
    Estimated market value
    $697,400