Skip main navigation
Sold for $447,000
  • $447,000

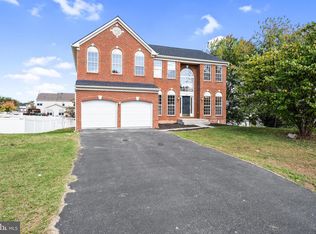
    338 Rustling Leaf Pl, Kearneysville, WV 25430

    5beds
    3,478sqft
    Single Family Residence
    Built in 2006
    0.35 Acres Lot
    $442,300 Zestimate®
    $129/sqft
    $3,503 Estimated rent

    Home value

    $442,300

    $389,000 - $500,000

    $3,503/mo

    Zestimate® history
    Loading
    Loading...

    Owner options

    List your home for rent

    $3,503/mo

    Rent Zestimate®

    Find your next renter with Zillow Rental Manager. Plus, with online applications, you can quickly screen prospective tenants – for free.

    Learn more

    $3,503/mo

    Rent Zestimate®

    Refinance and save

    $3,145/mo

    Est. payment

    Refinancing to a lower rate could help reduce your monthly payments and save thousands over the life of the loan.

    See today's rates

    $3,145/mo

    Est. payment

    Explore your selling options

    Work with a Zillow partner agent

    Leverage their expertise and Zillow's premium Showcase listings to get your home seen by more buyers.

    Get started

    List with your own agent

    Get your home in front of millions of buyers by listing it on Zillow.

    Learn how to do it

    Sell it yourself

    Take full control of how buyers see your home on Zillow by listing For Sale by Owner (FSBO).

    List your home

    What's special

    Flat yardFinished family roomMaster suiteLarge deckSeparate vanitiesWalk-in showerSoaking tub
    Stunning colonial offering over 3000 finished sq. ft. in desirable Chapel View! Updated paint, sealed driveway, hardwood floors, 9' ceilings, 2-story foyer, crown molding, and open, airy rooms; Large family room plus separate den/office; Four spacious bedrooms including master suite w/ huge walk-in closet; master bath w/ soaking tub, separate vanities, water closet & walk-in shower. Basement w/ finished family room & full bath plus space for storage, exercise room, etc. ; Electric heat pump with propane back-up will save money on utilities; Private backyard offers field views and gorgeous sunsets from large deck overlooking flat yard; Great commuter location close to major highways.

    Zillow last checked:

    Listing updated:

    Listed by:

    Kristin Reel 301-466-3420,

    Charis Realty Group,

    Co-Listing Agent: Deanna Smith Rippeon 240-409-6473,

    Charis Realty Group

    Bought with:

    Carolyn Young, WV0022361

    Samson Properties

    Ally Fisher, 0225272448

    Samson Properties

    Source: Bright MLS,MLS#: WVJF2017246MLS Logo

    Facts & features

    Interior

    Bedrooms & bathrooms
    • Bedrooms: 5
    • Bathrooms: 4
    • Full bathrooms: 4
    Den
    • Level: Lower
    Dining room
    • Level: Main
    Family room
    • Level: Main
    Family room
    • Level: Lower
    Half bath
    • Level: Main
    Kitchen
    • Level: Main
    Living room
    • Level: Main
    Office
    • Level: Main
    Heating
    • Heat Pump, Natural Gas
    Cooling
    • Central Air, Electric
    Appliances
    • Included: Gas Water Heater
    Features
    • Basement: Finished
    • Has fireplace: No
    Interior area
    • Total structure area: 3,478
    • Total interior livable area: 3,478 sqft
    • Finished area above ground: 2,628
    • Finished area below ground: 850

    Property

    Parking
    • Total spaces: 2
    • Parking features: Garage Faces Front, Inside Entrance, Attached
    • Attached garage spaces: 2
    Accessibility
    • Accessibility features: None
    Features
    • Levels: Three
    • Stories: 3
    • Pool features: None
    Lot
    • Size: 0.35 Acres
    Details
    • Additional structures: Above Grade, Below Grade
    • Parcel number: 07 2B000300000000
    • Zoning: 101
    • Special conditions: Standard

    Construction

    Type & style
    • Home type: SingleFamily
    • Architectural style: Contemporary
    • Property subtype: Single Family Residence
    Materials
    • Vinyl Siding
    • Foundation: Concrete Perimeter
    Condition
    • New construction: No
    • Year built: 2006

    Utilities & green energy

    • Sewer: Public Sewer
    • Water: Public

    Community & neighborhood

    Location
    • Region: Kearneysville
    • Subdivision: Chapel View
    • Municipality: Middleway

    HOA & financial

    HOA
    • Has HOA: Yes
    • HOA fee: $507 annually

    Other

    Other facts
    • Listing agreement: Exclusive Right To Sell
    • Ownership: Fee Simple

    Price history

    DateEventPrice
    7/28/2025Sold$447,000-3.9%$129/sqft
    Source: Bright MLS #WVJF2017246 Report a problem
    7/6/2025Contingent$464,900$134/sqft
    Source: Bright MLS #WVJF2017246 Report a problem
    6/18/2025Listed for sale$464,900-3.1%$134/sqft
    Source: Bright MLS #WVJF2017246 Report a problem
    5/29/2025Listing removed$479,900$138/sqft
    Source: Bright MLS #WVJF2017246 Report a problem
    5/19/2025Price change$479,900-4%$138/sqft
    Source: Bright MLS #WVJF2017246 Report a problem
    5/8/2025Listed for sale$499,900+52.9%$144/sqft
    Source: Bright MLS #WVJF2017246 Report a problem
    6/3/2019Sold$327,000+0.6%$94/sqft
    Source: Public Record Report a problem
    4/5/2019Pending sale$325,000$93/sqft
    Source: Modern Realty Results, LLC #WVJF132228 Report a problem
    3/29/2019Listed for sale$325,000+4.2%$93/sqft
    Source: Modern Realty Results, LLC #WVJF132228 Report a problem
    7/29/2015Listing removed$312,000$90/sqft
    Source: RE/MAX REAL ESTATE GROUP #JF8591990 Report a problem
    4/7/2015Listed for sale$312,000$90/sqft
    Source: RE/MAX REAL ESTATE GROUP #JF8591990 Report a problem

    Public tax history

    YearProperty taxesTax assessment
    2025$3,179 +6.8%$273,600 +7.5%
    2024$2,978 +0.2%$254,400
    2023$2,971 +25%$254,400 +27.5%
    2022$2,377 $199,500 +21.6%
    2021-- $164,000 -1%
    2020-- $165,700 +12.5%
    2019$1,708 +0.8%$147,300 +2.1%
    2018$1,694 -1.1%$144,200 -1.1%
    2017$1,713 -0.7%$145,800 -1%
    2016$1,725 +4.2%$147,300 +4.8%
    2015$1,656 +1.6%$140,600 +1.4%
    2014$1,629 -2.3%$138,600 +7.7%
    2013$1,667 $128,700 -7.9%
    2012$1,667 +9.4%$139,700 +3.9%
    2011$1,524 -8.6%$134,500 -10.4%
    2010$1,667 $150,100

    Find assessor info on the county website

    Neighborhood: 25430

    Nearby schools

    GreatSchools rating
    Schools provided by the listing agent
    • District: Jefferson County Schools

    Source: Bright MLS. This data may not be complete. We recommend contacting the local school district to confirm school assignments for this home.

    Get a cash offer in 3 minutes
    Find out how much your home could sell for in as little as 3 minutes with a no-obligation cash offer.
    Estimated market value
    $442,300
    Get a cash offer in 3 minutes
    Find out how much your home could sell for in as little as 3 minutes with a no-obligation cash offer.
    Estimated market value
    $442,300