YOUR BRAND-NEW POOL HOME IS HERE! A UNIQUE OPPORTUNITY. Corner Lot, across from Oasis Elementary North and Jim Jeffers Park. FULLY PAID CITY WATER and SEWER Assessment. All windows and doors are IMPACT-RESISTANT. Modern and open floor plan with SWIMMING POOL. Home has 1,696 sq ft under air, 4 Bedrooms, 2 Full Bathrooms, and 2 Car Garage. DOUBLE ENTRY DOORS with 24”x48” white porcelain tile throughout. High Ceilings, 8 ft doors, QUARTZ Countertops, and soft-close doors and drawers cabinets. Large open kitchen with big pantry, 9 1/2 ft long island with enough space for seating 5 of your loved ones. Stainless-steel kitchen appliances. Main Bedroom with a wide WALK-IN closet. Main Bathroom with DUAL sinks, water closet, and large shower. Laundry has built in cabinet and wash tub. EPOXY coated garage floor. TANKLESS WATER HEATER. Automatic Irrigation included. See it now and make it yours today!
Pending
Price cut: $10K (7/7)
$449,900
338 SW 28th Ave, Cape Coral, FL 33991
4beds
1,696sqft
:
Get pre-qualified$2,902/mo
Single Family Residence
Built in 2026
0.26 Acres Lot
$-- Zestimate®
$265/sqft
$-- HOA
What's special
Swimming poolQuartz countertopsHigh ceilingsEpoxy coated garage floorDouble entry doorsBig pantryLarge open kitchen
- 76 days |
- 451 |
- 28 |
Zillow last checked:
Listing updated:
Listed by:
Bruno Marcolino 239-464-2300,
Realty Hub
Source: Florida Gulf Coast MLS,MLS#: 2026021793 Originating MLS: Florida Gulf Coast
Originating MLS: Florida Gulf CoastFacts & features
Interior
Bedrooms & bathrooms
- Bedrooms: 4
- Bathrooms: 2
- Full bathrooms: 2
Rooms
- Room types: None
Primary bedroom
- Description: Master Bedroom
- Dimensions: 18.00 x 12.00
Bedroom
- Description: Bedroom
- Dimensions: 13.00 x 12.00
Bedroom
- Description: Bedroom
- Dimensions: 12.00 x 11.00
Bedroom
- Description: Bedroom
- Dimensions: 12.00 x 11.00
Dining room
- Description: Dining Room
- Dimensions: 11.00 x 9.00
Family room
- Description: Family Room
- Dimensions: 18.00 x 16.00
Garage
- Description: Garage
- Dimensions: 20.00 x 20.00
Kitchen
- Description: Kitchen
- Dimensions: 15.00 x 8.00
Screened porch
- Description: Lanai
- Dimensions: 16.00 x 10.00
Utility room
- Description: Utility Room
- Dimensions: 11.00 x 6.00
Heating
- Central, Electric
Cooling
- Central Air, Electric
Appliances
- Included: Dishwasher, Freezer, Disposal, Microwave, Range, Refrigerator, Tankless Water Heater
- Laundry: Laundry Tub
Features
- Bedroom on Main Level, Tray Ceiling(s), Dual Sinks, Kitchen Island, Living/Dining Room, Custom Mirrors, Pantry, Walk-In Closet(s), None
- Flooring: Tile
- Windows: Single Hung, Sliding, Transom Window(s), Impact Glass
Interior area
- Total structure area: 2,392
- Total interior livable area: 1,696 sqft
Video & virtual tour
Property
Parking
- Total spaces: 2
- Parking features: Attached, Driveway, Garage, Paved
- Attached garage spaces: 2
- Has uncovered spaces: Yes
Features
- Exterior features: Fence, Security/High Impact Doors, Sprinkler/Irrigation
- Has private pool: Yes
- Pool features: Concrete, In Ground
- Waterfront features: None
Lot
- Size: 0.26 Acres
- Dimensions: 90 x 125 x 90 x 125
- Features: Corner Lot, Sprinklers Automatic
Details
- Parcel number: 174423C103930.0320
- Lease amount: $0
- Zoning description: R1-D
Construction
Type & style
- Home type: SingleFamily
- Architectural style: None,Other
- Property subtype: Single Family Residence
Materials
- Block, Concrete, Stucco, Wood Frame
- Foundation: Raised
- Roof: Shingle
Condition
- New Construction,Building Permit
- New construction: Yes
- Year built: 2026
Utilities & green energy
- Sewer: Assessment Paid
- Water: Assessment Paid
- Utilities for property: Cable Not Available
Community & HOA
Community
- Features: None
- Security: None, Smoke Detector(s)
- Condo and coop fee: $0
- Membership fee: $0
- Subdivision: CAPE CORAL
HOA
- Has HOA: No
- Amenities included: None
- Services included: None
Location
- Region: Cape Coral
Financial & listing details
- Price per square foot: $265/sqft
- Tax assessed value: $55,718
- Annual tax amount: $1,456
- Date on market: 5/14/2026
- Cumulative days on market: 77 days
- Listing terms: FHA,VA Loan
- Ownership: Single Family
- Road surface type: Paved
Estimated market value
Not available
Estimated sales range
Not available
Not available
Price history
| Date | Event | Price |
|---|---|---|
| 7/20/2026 | Pending sale | $449,900$265/sqft |
Source:  Florida Gulf Coast MLS #2026021793 Report a problem Florida Gulf Coast MLS #2026021793 Report a problem | ||
| 7/7/2026 | Price change | $449,900-2.2%$265/sqft |
Source: Florida Gulf Coast MLS #2026021793 Report a problem | ||
| 6/1/2026 | Price change | $459,900-2.1%$271/sqft |
Source: Florida Gulf Coast MLS #2026021793 Report a problem | ||
| 5/14/2026 | Listed for sale | $469,900+292.2%$277/sqft |
Source: Florida Gulf Coast MLS #2026021793 Report a problem | ||
| 2/5/2024 | Listing removed | -- |
Source:  Coconut Coast Realtors #223085539 Report a problem Coconut Coast Realtors #223085539 Report a problem | ||
| 11/17/2023 | Listed for sale | $119,800+584.6%$71/sqft |
Source:  Florida Gulf Coast MLS #223085539 Report a problem Florida Gulf Coast MLS #223085539 Report a problem | ||
| 10/18/2016 | Listing removed | $17,500$10/sqft |
Source: DomainRealty.com LLC #215061835 Report a problem | ||
| 1/14/2016 | Price change | $17,500-5.4%$10/sqft |
Source: DomainRealty.com LLC #215061835 Report a problem | ||
| 11/3/2015 | Listed for sale | $18,500+27.6%$11/sqft |
Source: Domain Realty.com LLC #215061835 Report a problem | ||
| 9/17/2003 | Sold | $14,500$9/sqft |
Source: Public Record Report a problem | ||
Public tax history
| Year | Property taxes | Tax assessment |
|---|---|---|
| 2025 | $1,456 +7.2% | $55,289 +10% |
| 2024 | $1,358 +14% | $50,263 +10% |
| 2023 | $1,191 +30.7% | $45,694 +28.1% |
| 2022 | $912 +61.7% | $35,670 +298.1% |
| 2021 | $564 +11.5% | $8,961 +10% |
| 2020 | $506 +0.6% | $8,146 -45.7% |
| 2019 | $503 | $15,000 +36.4% |
| 2018 | $503 +7.1% | $11,000 -0.6% |
| 2017 | $470 +7% | $11,063 +38.3% |
| 2016 | $439 +12.5% | $8,000 +17.6% |
| 2015 | $390 +10.9% | $6,800 +14.8% |
| 2014 | $352 +21.8% | $5,922 +13.9% |
| 2013 | $289 +44.2% | $5,200 +36.8% |
| 2012 | $200 -1.4% | $3,800 -7.3% |
| 2011 | $203 -24.6% | $4,100 -39.7% |
| 2010 | $269 -5.9% | $6,800 -15% |
| 2009 | $286 -13.9% | $8,000 -46.7% |
| 2008 | $332 -64.7% | $15,000 -70% |
| 2007 | $942 -38.7% | $50,000 -38.7% |
| 2006 | $1,538 +344.9% | $81,500 +479.2% |
| 2004 | $346 +158.7% | $14,070 +232.6% |
| 2003 | $134 +48.1% | $4,230 +77.7% |
| 2002 | $90 | $2,380 +49.7% |
| 2000 | -- | $1,590 |
Find assessor info on the county website
Monthly payment
Est. payment
Payment breakdown
Explore the cost of this home by adjusting the details. Changes won't be saved.Climate risks
Neighborhood: 33991
Nearby schools
GreatSchools rating
- 6/10Trafalgar Elementary SchoolGrades: PK-5Distance: 2.1 mi
- 4/10Mariner Middle SchoolGrades: 6-8Distance: 2 mi
- 3/10Mariner High SchoolGrades: 9-12Distance: 2.2 mi
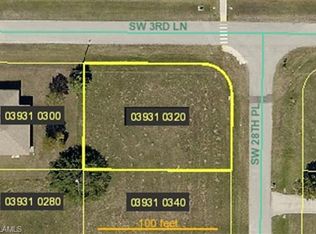
- $416,0980.255 Acres338 SW 28th Pl, Cape Coral, FL 33991Off Market
- $560,9004 bd3 ba2k sqft342 SW 28th Ave, Cape Coral, FL 33991Off Market
- $540,0003 bd3 ba1.8k sqft337 SW 28th Pl, Cape Coral, FL 33991Sold

- $279,1003 bd2 ba1.6k sqft341 SW 28th Pl, Cape Coral, FL 33991Off Market

- $314,8003 bd2 ba2.1k sqft346 SW 28th Ave, Cape Coral, FL 33991Off Market
- $287,7000.255 Acres2804 SW 3rd Ln, Cape Coral, FL 33991Off Market
- $256,2003 bd2 ba1.4k sqft345 SW 28th Pl, Cape Coral, FL 33991Off Market
- $360,0004 bd2 ba1.8k sqft2729 SW 4th Ter, Cape Coral, FL 33991Sold
A local agent can set up tours, give advice and negotiate with sellers.
Similar homes
- $430,0004 bd2 ba1.7k sqft317 SW 26th Ave, Cape Coral, FL 33991For Sale
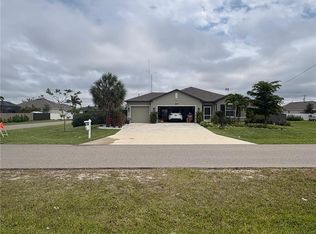
 MLS ID #2026020360, Beatriz Pardo Peregrin, Elsa Realty, LLC. Florida Gulf Coast MLS
 - $435,0004 bd3 ba1.9k sqft2801 SW Embers Ter, Cape Coral, FL 33991New Construction
 MLS ID #2026014421, Luis Davila, Regal Luxury Realty PA. Florida Gulf Coast MLS
 - $449,9993 bd2 ba1.9k sqft1402 SW 16th Ter, Cape Coral, FL 33991For Sale
 MLS ID #2026026018, Steffen Vetter, Vesteva Real Estate. Florida Gulf Coast MLS
 - $529,0003 bd3 ba1.9k sqft2321 SW 21st Ter, Cape Coral, FL 33991New Construction
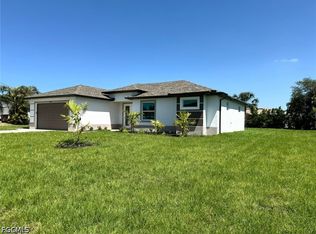 MLS ID #2026030635, Carolina Tiuso, Tiuso Realty Group. Florida Gulf Coast MLS
 - $449,0004 bd2 ba1.8k sqft2007 NW 21st St, Cape Coral, FL 33993For SaleMLS ID #2026029907, Maritza Gonzalez, Sellstate 5 Star Realty. Florida Gulf Coast MLS
- $347,9003 bd3 ba1.8k sqft336 SW 31st Pl, Cape Coral, FL 33991New ConstructionMLS ID #2026029087, Miguel Tejeda, Starlink Realty, Inc. Florida Gulf Coast MLS
- $429,9003 bd2 ba1.7k sqft201 SW 8th St, Cape Coral, FL 33991For SaleMLS ID #2026024929, Faith Sirakis, Marzucco Real Estate. Florida Gulf Coast MLS
- $400,0004 bd3 ba2k sqft221 NW 29th PL, CAPE CORAL, FL 33993For Sale
 MLS ID #226010735, Egesta Bala, PA, Coldwell Banker Realty. SWFLMLS
 - $459,0004 bd3 ba1.9k sqft2903 NW 6th Ter, Cape Coral, FL 33993New ConstructionMLS ID #2026025631, Maria Suri, United Realty Group Inc. Florida Gulf Coast MLS
- $450,0003 bd2 ba1.6k sqft209 Nelson Rd N, Cape Coral, FL 33993For SaleMLS ID #2026022051, Isabel Vazquez, Virago Realty Group, LLC.. Florida Gulf Coast MLS
- $449,9003 bd2 ba1.7k sqft2700 NW 6th St, Cape Coral, FL 33993New ConstructionMLS ID #2026012343, Kehila Mendoza Duran, Ace Realty & Associates, LLC. Florida Gulf Coast MLS
- $439,9993 bd2 ba1.6k sqft2507 NW Embers Ter, Cape Coral, FL 33993New ConstructionMLS ID #225062444, Jayger Bendezu, Realty One Group MVP. Florida Gulf Coast MLS
- $359,9003 bd4 ba1.6k sqft2005 SW 2nd Ter, Cape Coral, FL 33991For SaleMLS ID #2026021048, Joseph Deluca, HomeQwest Realty Group, LLC. Florida Gulf Coast MLS
- $449,0004 bd3 ba2k sqft635 NE 6th Pl, Cape Coral, FL 33909For SaleMLS ID #2026023353, Richie Rodriguez, Starlink Realty, Inc. Florida Gulf Coast MLS
- $324,9003 bd2 ba1.4k sqft130 SW 37th Ave, Cape Coral, FL 33991For SaleMLS ID #2026028312, Timothy Reichert, World Realty Group Inc. Florida Gulf Coast MLS
- $469,0003 bd2 ba1.4k sqft1425 NW 1st St, Cape Coral, FL 33993For SaleMLS ID #2026027987, Nelson Rua, John R. Wood Properties. Florida Gulf Coast MLS
- $424,9003 bd2 ba1.7k sqft115 SE 6th ST, CAPE CORAL, FL 33990For SaleMLS ID #226017545, Benjamin W Hewitt, Real Broker, LLC. SWFLMLS
- $420,0004 bd3 ba1.9k sqft1247 KISMET PARKWAY W, CAPE CORAL, FL 33993New Construction
 MLS ID #O6408761, Dirimo Chourio, VESTA REALTY LLC. Stellar MLS
 - $463,9004 bd2 ba2.3k sqft302 SE 1st Terrace Cpe, Coral, FL 33990New ConstructionMLS ID #2026025924, Craig Pomfret, Adams Homes Realty Inc. Florida Gulf Coast MLS
- $559,9004 bd2 ba1.6k sqft1815 SW 2nd St, Cape Coral, FL 33991New ConstructionMLS ID #2025003119, David Leiendecker, Realty Associates of Cape Coral. Florida Gulf Coast MLS
