This Immaculate, Lovely Kenwood 2 Story Home offers many, many updates & upgrades. Built to be Beautiful with Gorgeous Woodwork including Beamed Dining Room ceiling & a Rich looking Built-in Buffet, Soft-Lighted Living Room Fireplace flanked by Craftsman style Cabinets, an Expanded Kitchen, and more. Fresh Interior Paint, New Tub & Vanity, Two Story Backyard Decks, Privacy Fenced Backyard sheltered by Mature shade. South Light streams in Pretty Windows. Unique Bedroom Suite with a sink and a Non-Conforming 3rd Bedroom or Sunroom! Lots to Love and Exquisitely cared for. Thoughtful Conveniences include Fenced RV parking, Attic fan, Basement Drain Tile, Newer Sewer Line, Attic Storage upstairs and an Over-Sized 2 Car Garage with Shelves, Extra Lot and Street Parking, Newer Inside Heat and Air Unit and Dishwasher and so much more! Seller is aware in need of some exterior paint, priced accordingly.
Sold
Price Unknown
338 SW Courtland Ave, Topeka, KS 66606
3beds
1,432sqft
Single Family Residence, Residential
Built in 1917
5,662 Square Feet Lot
$180,400 Zestimate®
$--/sqft
$1,657 Estimated rent
Home value
$180,400
$162,000 - $197,000
$1,657/mo
Zestimate® history
Owner options
List your home for rent
$1,657/mo
Rent Zestimate®
Find your next renter with Zillow Rental Manager. Plus, with online applications, you can quickly screen prospective tenants – for free.
$1,657/mo
Rent Zestimate®
Refinance and save
Refinancing to a lower rate could help reduce your monthly payments and save thousands over the life of the loan.
Explore your selling options
Work with a Zillow partner agent
Leverage their expertise and Zillow's premium Showcase listings to get your home seen by more buyers.
Get startedList with your own agent
Get your home in front of millions of buyers by listing it on Zillow.
Learn how to do itSell it yourself
Take full control of how buyers see your home on Zillow by listing For Sale by Owner (FSBO).
List your homeWhat's special
Privacy fenced backyardAir unitFenced rv parkingBasement drain tileExpanded kitchenNew tubUnique bedroom suite
Zillow last checked:
Listing updated:
Listed by:
Michelle Aenk 785-221-9276,
Realty Professionals
Bought with:
Cathy Lutz, BR00053158
Berkshire Hathaway First
Source: Sunflower AOR as distributed by MLS GRID,MLS#: 231191
Facts & features
Interior
Bedrooms & bathrooms
- Bedrooms: 3
- Bathrooms: 2
- Full bathrooms: 1
- 1/2 bathrooms: 1
Rooms
- Room types: Formal Living Room, Pantry
Primary bedroom
- Level: Upper
- Dimensions: 13 x 12 + 6 x 4
Bedroom 2
- Level: Upper
- Area: 110
- Dimensions: 11 x 10
Bedroom 3
- Level: Upper
- Area: 99
- Dimensions: 11 x 9
Dining room
- Level: Main
- Area: 154
- Dimensions: 14 x 11
Kitchen
- Level: Main
- Area: 153
- Dimensions: 17 x 9
Laundry
- Level: Basement
Living room
- Level: Main
- Area: 216
- Dimensions: 18 x 12
Heating
- Natural Gas
Cooling
- Central Air, Attic Fan
Appliances
- Included: Electric Range, Microwave, Dishwasher, Refrigerator, Disposal
- Laundry: In Basement
Features
- Flooring: Vinyl, Carpet
- Basement: Block,Full,Unfinished
- Number of fireplaces: 1
- Fireplace features: One, Gas, Living Room
Interior area
- Total structure area: 1,432
- Total interior livable area: 1,432 sqft
- Finished area above ground: 1,432
- Finished area below ground: 0
Property
Parking
- Parking features: Detached, Extra Parking, Garage Door Opener
Features
- Levels: Two
- Patio & porch: Patio, Deck, Covered
- Fencing: Fenced,Chain Link,Privacy
Lot
- Size: 5,662 Square Feet
- Features: Corner Lot, Sidewalk
Details
- Parcel number: R10010
- Special conditions: Standard,Arm's Length
Construction
Type & style
- Home type: SingleFamily
- Property subtype: Single Family Residence, Residential
Materials
- Frame
- Roof: Composition
Condition
- Year built: 1917
Utilities & green energy
- Water: Public
Community & HOA
Community
- Subdivision: Kenwood
HOA
- Has HOA: No
Location
- Region: Topeka
Financial & listing details
- Tax assessed value: $169,440
- Annual tax amount: $2,085
- Date on market: 11/1/2023
- Cumulative days on market: 9 days
Price history
| Date | Event | Price |
|---|---|---|
| 11/1/2023 | Sold | -- |
Source:  Sunflower AOR as distributed by MLS GRID #231191 Report a problem Sunflower AOR as distributed by MLS GRID #231191 Report a problem | ||
| 10/8/2023 | Pending sale | $169,900$119/sqft |
Source: Sunflower AOR as distributed by MLS GRID #231191 Report a problem | ||
| 10/4/2023 | Price change | $169,900-5.6%$119/sqft |
Source: Sunflower AOR as distributed by MLS GRID #231191 Report a problem | ||
| 9/29/2023 | Listed for sale | $179,900$126/sqft |
Source: Sunflower AOR as distributed by MLS GRID #231191 Report a problem | ||
| 6/19/2008 | Sold | -- |
Source: Sunflower AOR as distributed by MLS GRID #145451 Report a problem | ||
Public tax history
| Year | Property taxes | Tax assessment |
|---|---|---|
| 2025 | $2,773 +4.9% | $19,486 +3% |
| 2024 | $2,645 +13.7% | $18,918 +16.8% |
| 2023 | $2,326 +11.6% | $16,191 +15% |
| 2022 | $2,085 +9% | $14,080 +15% |
| 2021 | $1,914 | $12,243 +5% |
| 2020 | -- | $11,660 +2% |
| 2019 | $1,775 +3% | $11,431 +3% |
| 2018 | $1,723 -0.2% | $11,098 |
| 2017 | $1,727 -8.5% | $11,098 -8.2% |
| 2014 | $1,888 | $12,089 -4% |
| 2010 | -- | $12,593 +9.7% |
| 2008 | -- | $11,477 |
| 2007 | -- | $11,477 +3.5% |
| 2006 | -- | $11,086 +3% |
| 2005 | -- | $10,764 +9.5% |
| 2004 | -- | $9,833 +2% |
| 2003 | -- | $9,637 +8.4% |
| 2002 | -- | $8,890 +16.6% |
| 2000 | -- | $7,625 |
Find assessor info on the county website
Neighborhood: Kenwood
Nearby homes
- $127,9002 bd1 ba1.3k sqft334 SW Courtland Ave, Topeka, KS 66606Off Market
- $95,2001 bd1 ba1.1k sqft330 SW Courtland Ave, Topeka, KS 66606Off Market
- $74,0003 bd1 ba1.4k sqft415 SW Lincoln St, Topeka, KS 66606Off Market
- $--3 bd3 ba1.2k sqft411 SW Lincoln St, Topeka, KS 66606Sold
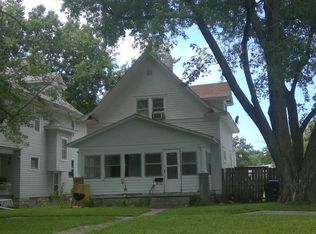
- $1,890-- bd-- ba-- sqft1315 SW Willow Ave, Topeka, KS 66606Off Market
- $13,3602 bd1 ba1k sqft417 SW Lincoln St, Topeka, KS 66606Off Market
- $115,0002 bd1 ba1.1k sqft326 SW Courtland Ave, Topeka, KS 66606For Sale
- $54,7002 bd1 ba936 sqft421 SW Lincoln St, Topeka, KS 66606Off Market
Nearby schools
GreatSchools rating
- 4/10Meadows Elementary SchoolGrades: PK-5Distance: 0.2 mi
- 4/10Robinson Middle SchoolGrades: 6-8Distance: 1.3 mi
- 5/10Topeka High SchoolGrades: 9-12Distance: 0.7 mi
Schools provided by the listing agent
- Elementary: Meadows Elementary School/USD 501
- Middle: Robinson Middle School/USD 501
- High: Topeka High School/USD 501
Source: Sunflower AOR as distributed by MLS GRID. This data may not be complete. We recommend contacting the local school district to confirm school assignments for this home.
Sell for more on Zillow
Get a Zillow Showcase℠ listing at no additional cost and you could sell for .
$180,400
2% more
+$3,608
With Zillow Showcase(estimated)
$184,008
- Kansas
- Shawnee County
- Topeka
- 66606
- Kenwood
- 338 SW Courtland Ave
Nearby cities
Nearby neighborhoods
Nearby zip codes
Other Topeka Topics
