Located in Bermuda East, a private gated enclave within Plantation Golf & Country Club, this beautifully maintained single-family residence offers both comfort and scenic golf course views. Built in 1999, the home features 3 bedrooms, 2 full bathrooms, and a convenient powder room located off the screened lanai. The bright, open living space is designed to capture natural light and overlooks the 2nd hole of the Panther golf course. Just beyond the lanai, enjoy a private outdoor retreat complete with a pool and jacuzzi - perfect for relaxing or entertaining while taking in the tranquil golf course setting. The home also offers a two-car attached garage with additional storage above. Numerous updates enhance the property, including a complete roof replacement (2023), pool cage enclosure replacement (2023), replacement of the pool heat pump and the addition of lighting to the pool and jacuzzi (2021), epoxy fleck flooring in the garage (2021), and marble, quartz, and granite countertops in the kitchen and lanai (2019 & 2022). Additional improvements include new carpet in the den and bedrooms (2023), new HVAC air handler, condenser, and thermostat (2023), new Frigidaire electric range and cooktop (2022), new microwave (2024), and refreshed landscaping (2024). Also available is a completed, clean 4-point inspection. Membership at Plantation Golf & Country Club is optional and offers a wide array of amenities including 36 holes of championship golf, tennis courts, a swimming pool, and a restaurant and bar. Schedule your private showing today to experience this inviting golf course home.
Sold for $540,000
$540,000
338 SAINT GEORGE COURT #11, VENICE, FL 34293
3beds
2,006sqft
Single Family Residence
Built in 1999
7,572 Square Feet Lot
$535,200 Zestimate®
$269/sqft
$3,667 Estimated rent
Home value
$535,200
$487,000 - $589,000
$3,667/mo
Zestimate® history
Owner options
List your home for rent
$3,667/mo
Rent Zestimate®
Find your next renter with Zillow Rental Manager. Plus, with online applications, you can quickly screen prospective tenants – for free.
$3,667/mo
Rent Zestimate®
Refinance and save
$4,029/mo
Est. payment
Refinancing to a lower rate could help reduce your monthly payments and save thousands over the life of the loan.
$4,029/mo
Est. payment
Explore your selling options
Work with a Zillow partner agent
Leverage their expertise and Zillow's premium Showcase listings to get your home seen by more buyers.
Get startedList with your own agent
Get your home in front of millions of buyers by listing it on Zillow.
Learn how to do itSell it yourself
Take full control of how buyers see your home on Zillow by listing For Sale by Owner (FSBO).
List your homeWhat's special
Private outdoor retreatScenic golf course viewsBright open living spacePool and jacuzziNatural lightRefreshed landscaping
Zillow last checked:
Listing updated:
Listed by:
Magda Cetta Whelton, PA 941-408-4047,
ENGEL & VOELKERS VENICE DOWNTOWN 941-388-9800
Bought with:
Venus Belger, 3334123
SHOWTIME REALTY
Source: Stellar MLS,MLS#: N6143317 Originating MLS: Venice
Originating MLS: Venice
Facts & features
Interior
Bedrooms & bathrooms
- Bedrooms: 3
- Bathrooms: 3
- Full bathrooms: 2
- 1/2 bathrooms: 1
Rooms
- Room types: Great Room, Utility Room
Primary bedroom
- Features: Walk-In Closet(s)
- Level: First
- Area: 238 Square Feet
- Dimensions: 14x17
Bedroom 2
- Features: Built-in Closet
- Level: First
- Area: 143 Square Feet
- Dimensions: 11x13
Bedroom 3
- Features: No Closet
- Level: First
- Area: 169 Square Feet
- Dimensions: 13x13
Primary bathroom
- Features: Dual Sinks, Tub with Separate Shower Stall
- Level: First
Bathroom 2
- Features: Tub With Shower
- Level: First
Bathroom 3
- Level: First
Dining room
- Level: First
- Area: 154 Square Feet
- Dimensions: 11x14
Kitchen
- Features: Kitchen Island
- Level: First
- Area: 260 Square Feet
- Dimensions: 20x13
Living room
- Level: First
- Area: 408 Square Feet
- Dimensions: 17x24
Heating
- Electric
Cooling
- Central Air
Appliances
- Included: Dishwasher, Dryer, Electric Water Heater, Freezer, Microwave, Range, Refrigerator, Washer
- Laundry: Inside, Laundry Room
Features
- Ceiling Fan(s), Crown Molding, Eating Space In Kitchen, High Ceilings, Open Floorplan, Stone Counters, Thermostat, Walk-In Closet(s)
- Flooring: Carpet, Tile
- Doors: Sliding Doors
- Windows: Window Treatments, Hurricane Shutters
- Has fireplace: No
Interior area
- Total structure area: 7,572
- Total interior livable area: 2,006 sqft
Property
Parking
- Total spaces: 2
- Parking features: Driveway, Garage Door Opener
- Attached garage spaces: 2
- Has uncovered spaces: Yes
Features
- Levels: One
- Stories: 1
- Patio & porch: Porch, Rear Porch, Screened
- Exterior features: Irrigation System, Lighting, Rain Gutters, Sidewalk
- Has private pool: Yes
- Pool features: Gunite, Heated, In Ground, Screen Enclosure
- Has spa: Yes
- Spa features: In Ground
- Has view: Yes
- View description: Golf Course
Lot
- Size: 7,572 Square Feet
- Features: In County, Landscaped, Level, On Golf Course, Sidewalk
- Residential vegetation: Trees/Landscaped
Details
- Parcel number: 0444022011
- Zoning: RSF2
- Special conditions: None
Construction
Type & style
- Home type: SingleFamily
- Architectural style: Traditional
- Property subtype: Single Family Residence
Materials
- Block, Stucco
- Foundation: Slab
- Roof: Tile
Condition
- New construction: No
- Year built: 1999
Utilities & green energy
- Sewer: Public Sewer
- Water: Public
- Utilities for property: Electricity Connected, Sewer Connected, Sprinkler Recycled, Underground Utilities, Water Connected
Community & HOA
Community
- Features: Deed Restrictions, Gated Community - No Guard, Golf Carts OK, Golf, Sidewalks
- Security: Gated Community
- Pet fee: $0 monthly
- Subdivision: BERMUDA CLUB EAST AT PLANTATION
HOA
- Has HOA: Yes
- Amenities included: Golf Course
- Services included: Maintenance Grounds, Manager, Private Road, Trash
- HOA fee: $397 monthly
- HOA name: Surfside Cam Services / Patrick Goeser
- Second HOA name: AMI
- Second HOA phone: 941-493-6053
Location
- Region: Venice
Financial & listing details
- Price per square foot: $269/sqft
- Tax assessed value: $477,800
- Annual tax amount: $5,296
- Date on market: 3/10/2026
- Cumulative days on market: 7 days
- Listing terms: Cash,Conventional,FHA,VA Loan
- Ownership: Condominium
- Total actual rent: 0
- Electric utility on property: Yes
- Road surface type: Paved
Price history
| Date | Event | Price |
|---|---|---|
| 5/1/2026 | Sold | $540,000-3.6%$269/sqft |
Source:  Stellar MLS #N6143317 Report a problem Stellar MLS #N6143317 Report a problem | ||
| 3/18/2026 | Pending sale | $560,000$279/sqft |
Source: Stellar MLS #N6143317 Report a problem | ||
| 3/10/2026 | Listed for sale | $560,000+918.2%$279/sqft |
Source: Stellar MLS #N6143317 Report a problem | ||
| 8/19/1998 | Sold | $55,000$27/sqft |
Source: Public Record Report a problem | ||
Public tax history
| Year | Property taxes | Tax assessment |
|---|---|---|
| 2025 | $5,516 +3.9% | $454,304 +2.9% |
| 2024 | $5,308 -5.3% | $441,500 -6.7% |
| 2023 | $5,603 +10.8% | $473,400 +44.4% |
| 2022 | $5,056 +24.9% | $327,910 +10% |
| 2021 | $4,048 +3.5% | $298,100 +5.8% |
| 2020 | $3,911 +1.7% | $281,700 -0.2% |
| 2019 | $3,843 | $282,200 -3.1% |
| 2018 | $3,843 -2.4% | $291,200 +1.6% |
| 2017 | $3,940 +7.2% | $286,600 +9.8% |
| 2016 | $3,677 -0.7% | $261,100 +3.4% |
| 2015 | $3,701 -0.1% | $252,400 +6.4% |
| 2014 | $3,705 +3.7% | $237,270 |
| 2013 | $3,573 +11% | $237,270 +10% |
| 2012 | $3,218 +1.6% | $215,700 |
| 2011 | $3,168 -2.6% | $215,700 |
| 2010 | $3,254 -26.4% | $215,700 -11.1% |
| 2009 | $4,420 | $242,700 -25.5% |
| 2008 | $4,420 -16.4% | $325,600 -17% |
| 2007 | $5,287 | $392,200 -3.4% |
| 2006 | -- | $406,000 +85.4% |
| 2005 | -- | $218,932 +3% |
| 2004 | $3,069 -1% | $212,555 +1.9% |
| 2003 | $3,100 +1.6% | $208,592 +2.4% |
| 2002 | $3,053 +7.8% | $203,703 +1.6% |
| 2001 | $2,831 +0.6% | $200,495 +1% |
| 2000 | $2,814 | $198,510 |
Find assessor info on the county website
Neighborhood: 34293
Nearby homes
- $525,2003 bd2 ba2.2k sqft342 Saint George Ct #10, Venice, FL 34293Off Market
- $466,1002 bd3 ba2.2k sqft334 Saint George Ct #12, Venice, FL 34293Off Market
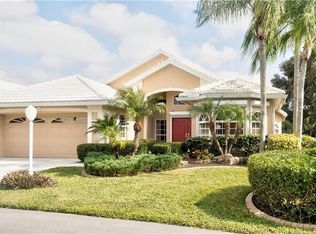
- $614,3002 bd3 ba1.9k sqft346 Saint George Ct #9, Venice, FL 34293Off Market

- $431,4002 bd2 ba1.9k sqft330 Saint George Ct #13, Venice, FL 34293Off Market
- $423,1003 bd2 ba1.9k sqft341 Saint George Ct #2, Venice, FL 34293Off Market
- $492,0003 bd3 ba2k sqft335 Saint George Ct, Venice, FL 34293Sold
- $603,7003 bd2 ba2k sqft350 Saint George Ct, Venice, FL 34293Off Market
- $561,5004 bd3 ba2.6k sqft345 Saint George Ct #3, Venice, FL 34293Off Market
Nearby schools
GreatSchools rating
- 9/10Taylor Ranch Elementary SchoolGrades: PK-5Distance: 0.8 mi
- 6/10Venice Middle SchoolGrades: 6-8Distance: 1.4 mi
- 7/10Venice Senior High SchoolGrades: 9-12Distance: 5.8 mi
Schools provided by the listing agent
- Elementary: Taylor Ranch Elementary
- Middle: Venice Area Middle
- High: Venice Senior High
Source: Stellar MLS. This data may not be complete. We recommend contacting the local school district to confirm school assignments for this home.
Get a cash offer in 3 minutes
Find out how much your home could sell for in as little as 3 minutes with a no-obligation cash offer.
Estimated market value
$535,200
Get a cash offer in 3 minutes
Find out how much your home could sell for in as little as 3 minutes with a no-obligation cash offer.
Estimated market value
$535,200
- Florida
- Sarasota County
- Venice
- 34293
- 338 SAINT GEORGE COURT Unit 11
