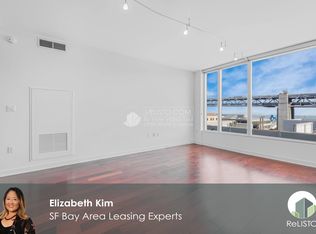
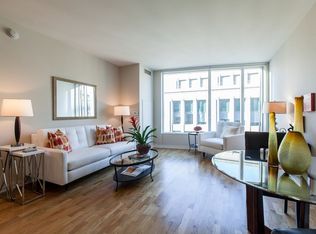
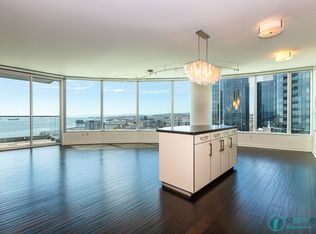
Dynamic City View Condo with Den and partial water view at the Infinity Address: 338 Spear Street 12th Floor Community: The Infinity Neighborhood: South Beach City: San Francisco 2 beds 2 baths + Office / Den 1,170 sqft Security Deposit: 1.5 Months Lease Term: 1 Year Available April 1, 2020 Enjoy a selection of the city's finest luxury amenities and thoughtful enhancements in this premium Infinity home with engaging city outlooks. Featuring a highly sought-after open floor plan with a wonderful split 2 bedroom plus den, 2 bathroom configuration, this home offers new carpeting in the bedrooms, Hunter Douglas window treatments, custom closet organizers, and premium flooring in the living areas. A large U-shaped kitchen with Studio Becker, Bosch, and Thermador components and an open living/dining room space create the perfect setting for entertaining, and the large den is well suited as a home office or media space. The master bedroom features an en-suite bathroom and two closets (including a large walk-in closet) and the second bedroom and bathroom are pure luxury. An in-unit laundry and parking for one car complete the home as the perfect urban respite. The iconic Infinity condominium complex in South Beach was designed by the joint architecture team of Bernardo Fort-Brescia of Architectonica and Heller Manus and developed by Tishman Speyer. The Infinity is a complex of 4 individual buildings: two high-rise towers of 42 and 37 floors and 2 mid-rise towers of 9 and 8 stories, all sharing a full suite of luxury amenities such as a 5,000 square foot fitness center, 75-foot-long indoor pool, club lounge with catering kitchen and bar, movie theater, business center, and more. The high-rise towers? signature all-glass exterior and round undulating facade make it one of the most stylish, unique buildings in San Francisco, if not the entire country. Within immediate proximity from your front door is the Embarcadero, a promenade running alongside the water, the Financial District, the Ferry Building, AT&T Park, and the best dining and shopping options the city has to offer. If work or play takes you away from the city, highway on-ramps to the East Bay and Peninsula are all within a few blocks. Living at the Infinity is the perfect marriage of luxury, comfort, and convenience. UNIT FEATURES: * 2 bedrooms plus den, 2 bathrooms * 1,170 sq. ft. per HOA doc * Kitchen features granite countertop with custom glass bar; Studio Becker cabinetry; and stainless steel Bosch and Thermador appliance * Master bedroom with en-suite bathroom, large walk-in closet, and additional closet, both with custom organizers * Master bathroom features spa-like finishes and a double vanity * Large den area perfect for home office * Premium flooring in living areas, carpet in bedrooms * Air conditioning and central heating * Premium Hunter Douglas window treatments and custom lighting fixtures * Washer/dryer in unit * 1-car parking * Owner pays for trash, sewer, and water BUILDING FEATURES: * 24-hour attended lobby * Professionally managed with on-site concierge * 5,000 sq. ft. fitness center (one of the largest in San Francisco!) fully equipped with state-of-the-art cardio machines and weight training equipment, yoga room with Pilates equipment, private massage rooms, and dry saunas * 75-foot-long heated indoor pool * Club lounge with catering kitchen, bar, and entertainment system * Movie theater with surround sound speaker system * Business center with professional-grade copier/scanner * 2 executive meeting rooms: one large board room and a more intimate meeting room * Landscaped courtyard with waterfall * Highly-rated Prospect restaurant on the ground floor of the building Owners pay for Trash, Water and Amenities
This property is off market, which means it's not currently listed for sale or rent on Zillow. This may be different from what's available on other websites or public sources.