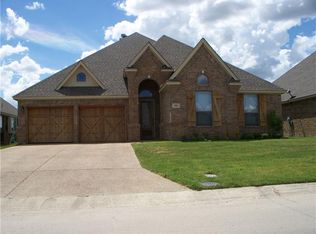
MOTIVATED SELLER!! Welcome home to this beautifully updated 4-bedroom, 2-bath home located in the highly sought-after Aledo ISD! Freshly painted, NEW ROOF, NEW CARPET, and fence repaired and stained! This home is filled with thoughtful upgrades, this home offers the perfect blend of comfort, style, and functionality. NEW CARPET in bedrooms. The flexible floor plan includes a spacious room that can easily serve as a private office, playroom, or bonus space to fit your lifestyle. The gorgeous kitchen is designed for both everyday living and entertaining, featuring ample cabinetry, generous counter space, and an inviting layout that opens seamlessly to the living and dining areas. The home offers a warm and welcoming atmosphere with many extra touches throughout that make it truly move-in ready. Step outside to enjoy the fantastic backyard complete with a covered patio, perfect for relaxing evenings, weekend barbecues, or entertaining family and friends year-round. Conveniently located near shopping, restaurants, schools, and everyday amenities, this home is nestled in a wonderful neighborhood that offers both charm and convenience. This is the perfect place to call home!
*All things deemed in this listing to be verified by buyer and buyers agent.*
94 days
|
1,281
|
82
|
Zillow last checked:
Listing updated:
Listed by:
Angie Graham0618033972-691-7580,
Coldwell Banker Realty972-691-7580,
D'Ann Miller0618032214-773-8403,
Coldwell Banker Realty
Source: NTREIS,MLS#: 21278570
Facts & features
Interior
Bedrooms & bathrooms
Bedrooms: 4
Bathrooms: 2
Full bathrooms: 2
Primary bedroom
Features: Ceiling Fan(s), Dual Sinks, Double Vanity, En Suite Bathroom, Garden Tub/Roman Tub, Separate Shower, Walk-In Closet(s)
Level: First
Dimensions: 18 x 15
Bedroom
Features: Walk-In Closet(s)
Level: First
Dimensions: 13 x 11
Bedroom
Features: Walk-In Closet(s)
Level: First
Dimensions: 10 x 11
Bedroom
Features: Walk-In Closet(s)
Level: First
Dimensions: 11 x 12
Dining room
Level: First
Dimensions: 15 x 13
Living room
Features: Ceiling Fan(s), Fireplace
Level: First
Dimensions: 28 x 18
Utility room
Features: Built-in Features
Level: First
Dimensions: 8 x 7
Heating
Central, Electric, Zoned
Cooling
Central Air, Ceiling Fan(s), Electric, Zoned
Appliances
Included: Dishwasher, Electric Cooktop, Electric Oven, Disposal, Microwave, Vented Exhaust Fan
Laundry: Laundry in Utility Room
Features
Chandelier, Decorative/Designer Lighting Fixtures, Eat-in Kitchen, Granite Counters, High Speed Internet, Open Floorplan, Pantry, Paneling/Wainscoting, Cable TV, Walk-In Closet(s), Wired for Sound