WOW! Prepare to fall in love with this stunning 3 bedroom, 2½ bath Essex beauty, where stylish updates meet incredible space and outdoor living! Set on an impressive .46-acre lot with a HUGE landscaped yard, this home makes a lasting first impression with its eye-catching curb appeal, expansive yard, and welcoming covered front porch. Step inside to a bright, open-concept main level featuring soaring 9-foot ceilings, recessed lighting, luxury vinyl plank flooring, and tons of natural light. The spacious living room flows into the dining area and chef-inspired kitchen, featuring white cabinetry, quartz countertops, custom backsplash, stainless steel appliances, and plenty of workspace. A convenient half bath is located just off the kitchen. The main level also offers a generously sized primary suite with an updated custom-tiled full bath and walk-in shower. Head upstairs to two spacious bedrooms, each with new carpeting and its own mini-split HVAC system, plus an updated custom-tiled full bath. The possibilities continue downstairs! Bring your creativity to this spacious lower level and make it your own. With a separate laundry area and plenty of room for storage, there's space to create a recreation room, home gym, workshop, hobby area, office, or whatever works best for you. Ready to enjoy the outdoors? Step directly from the dining area onto the enormous rear patio with custom railings, perfect for summertime cookouts, entertaining, and relaxing. The expansive landscaped yard features a gazebo and plenty of room for gatherings, outdoor activities, and enjoying the space. Prefer a quieter spot? The expansive covered front porch is the perfect place to enjoy your morning coffee or unwind at the end of the day. And parking? Plenty! The oversized 2-car garage offers abundant storage, while the large driveway and additional street parking provide plenty of room for vehicles and guests. Plus, the large rear shed gives you even more storage for lawn equipment, tools, bikes, outdoor furniture, and all those extras. Major updates include a new roof, HVAC system, two new upstairs mini-split HVAC systems, and a new hot water heater. With a .46-acre lot, spacious rooms, a main-level primary suite, flexible lower-level space, incredible outdoor living, an oversized garage, and tons of storage, this home gives you room to live, entertain, relax, and grow! Conveniently located near major commuter routes, shopping, parks, dining, and all the everyday conveniences you need. So, what are you waiting for? Come take a tour, fall in love, make an offer, pack the truck, and let's get you HOME!
For sale
Price cut: $10K (9/8)
$399,900
338 Stillwater Rd, Baltimore, MD 21221
3beds
1,456sqft
Single Family Residence
Built in 1921
0.46 Acres Lot
$394,500 Zestimate®
$275/sqft
$-- HOA
What's special
Huge landscaped yardExpansive yardFlexible lower-level spaceBright open-concept main levelCustom backsplashIncredible outdoor livingWalk-in shower
- 16 days
- 1,075
- 86
Zillow last checked:
Listing updated:
Listed by:
Kathy Banaszewski 410-285-4800,
Real Estate Professionals, Inc. 4102854800
Source: Bright MLS,MLS#: MDBC2173844
Facts & features
Interior
Bedrooms & bathrooms
- Bedrooms: 3
- Bathrooms: 3
- Full bathrooms: 2
- 1/2 bathrooms: 1
- Main level bathrooms: 2
- Main level bedrooms: 1
Rooms
- Room types: Living Room, Dining Room, Primary Bedroom, Bedroom 2, Bedroom 3, Kitchen, Basement, Bathroom 2, Primary Bathroom, Half Bath
Primary bedroom
- Features: Ceiling Fan(s), Flooring - Luxury Vinyl Plank
- Level: Main
Bedroom 2
- Features: Ceiling Fan(s), Flooring - Carpet
- Level: Upper
Bedroom 3
- Features: Ceiling Fan(s), Flooring - Carpet
- Level: Upper
Primary bathroom
- Features: Bathroom - Walk-In Shower, Flooring - Luxury Vinyl Plank, Recessed Lighting
- Level: Main
Bathroom 2
- Features: Bathroom - Tub Shower, Flooring - Luxury Vinyl Plank
- Level: Upper
Basement
- Features: Basement - Unfinished, Flooring - Concrete, Recessed Lighting
- Level: Lower
Dining room
- Features: Flooring - Luxury Vinyl Plank, Recessed Lighting
- Level: Main
Half bath
- Features: Flooring - Luxury Vinyl Plank
- Level: Main
Kitchen
- Features: Countertop(s) - Quartz, Dining Area, Flooring - Luxury Vinyl Plank, Kitchen - Electric Cooking, Recessed Lighting
- Level: Main
Living room
- Features: Ceiling Fan(s), Flooring - Luxury Vinyl Plank, Recessed Lighting
- Level: Main
Heating
- Forced Air, Natural Gas
Cooling
- Ceiling Fan(s), Central Air, Ductless, Electric
Appliances
- Included: Microwave, Dishwasher, Disposal, Exhaust Fan, Ice Maker, Refrigerator, Stainless Steel Appliance(s), Cooktop, Water Heater, Electric Water Heater
- Laundry: In Basement, Washer/Dryer Hookups Only
Features
- Bathroom - Tub Shower, Bathroom - Walk-In Shower, Breakfast Area, Ceiling Fan(s), Combination Dining/Living, Combination Kitchen/Dining, Open Floorplan, Eat-in Kitchen, Kitchen - Gourmet, Kitchen - Table Space, Recessed Lighting, 9'+ Ceilings
- Flooring: Carpet, Concrete, Luxury Vinyl
- Doors: Six Panel, Sliding Glass
- Windows: Double Hung, Screens
- Basement: Garage Access,Interior Entry,Exterior Entry,Side Entrance,Windows,Workshop
- Has fireplace: No
Interior area
- Total structure area: 2,296
- Total interior livable area: 1,456 sqft
- Finished area above ground: 1,456
- Finished area below ground: 0
Video & virtual tour
Property
Parking
- Total spaces: 10
- Parking features: Storage, Garage Faces Rear, Inside Entrance, Oversized, Crushed Stone, Attached, Driveway, On Street
- Attached garage spaces: 2
- Uncovered spaces: 8
Accessibility
- Accessibility features: None
Features
- Levels: Three
- Stories: 3
- Patio & porch: Porch, Patio
- Exterior features: Awning(s), Lighting, Sidewalks, Stone Retaining Walls, Flood Lights
- Pool features: None
Lot
- Size: 0.46 Acres
- Dimensions: 1.00 x
Details
- Additional structures: Above Grade, Below Grade
- Parcel number: 04151502573641
- Zoning: RESIDENTIAL
- Special conditions: Standard
Construction
Type & style
- Home type: SingleFamily
- Architectural style: Cape Cod
- Property subtype: Single Family Residence
Materials
- Vinyl Siding
- Foundation: Block
- Roof: Architectural Shingle
Condition
- Excellent
- New construction: No
- Year built: 1921
Utilities & green energy
- Sewer: Public Sewer
- Water: Public
Community & HOA
Community
- Subdivision: Back River Highlands
HOA
- Has HOA: No
Location
- Region: Baltimore
Financial & listing details
- Price per square foot: $275/sqft
- Tax assessed value: $248,200
- Annual tax amount: $3,544
- Date on market: 8/28/2026
- Listing agreement: Exclusive Right To Sell
- Ownership: Fee Simple
Estimated market value
$394,500
$375,000 - $414,000
$2,478/mo
Price history
| Date | Event | Price |
|---|---|---|
| 9/8/2026 | Price change | $399,900-2.4%$275/sqft |
Source:  Bright MLS #MDBC2173844 Report a problem Bright MLS #MDBC2173844 Report a problem | ||
| 8/28/2026 | Listed for sale | $409,900+134.2%$282/sqft |
Source: Bright MLS #MDBC2173844 Report a problem | ||
| 8/10/2026 | Sold | $175,000$120/sqft |
Source: Public Record Report a problem | ||
Public tax history
| Year | Property taxes | Tax assessment |
|---|---|---|
| 2025 | $3,239 +24.1% | $231,767 +7.6% |
| 2024 | $2,610 +8.3% | $215,333 +8.3% |
| 2023 | $2,411 +6.6% | $198,900 |
| 2022 | $2,262 +7.1% | $198,900 +14.1% |
| 2021 | $2,113 +7.6% | $174,300 +7.6% |
| 2020 | $1,963 +1.9% | $162,000 |
| 2019 | $1,926 +2% | $162,000 +3.9% |
| 2018 | $1,889 +2% | $155,867 +2% |
| 2017 | $1,852 -16.8% | $152,800 |
| 2016 | $2,226 | $152,800 |
| 2015 | $2,226 | $152,800 -2.9% |
| 2014 | $2,226 | $157,400 |
| 2013 | -- | $157,400 |
| 2012 | -- | $157,400 -11.7% |
| 2011 | -- | $178,200 +6.7% |
| 2010 | -- | $167,016 +7.2% |
| 2009 | -- | $155,803 +7.8% |
| 2008 | -- | $144,590 +8.3% |
| 2007 | -- | $133,536 +9% |
| 2006 | -- | $122,483 +9.9% |
| 2005 | -- | $111,430 +2.1% |
| 2004 | -- | $109,112 +2.2% |
| 2003 | -- | $106,796 +2.2% |
| 2002 | -- | $104,480 +1.9% |
| 2001 | -- | $102,526 |
Find assessor info on the county website
Monthly payment
Est. payment
Payment breakdown
Explore the cost of this home by adjusting the details. Changes won't be saved.Climate risks
Neighborhood: 21221
Nearby schools
Schools provided by the listing agent
- District: Baltimore County Public Schools
Source: Bright MLS. This data may not be complete. We recommend contacting the local school district to confirm school assignments for this home.
Similar homes
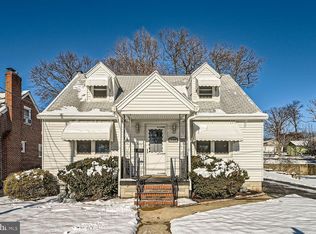
- $379,0003 bd2 ba1.8k sqft1929 Sue Creek Dr, Baltimore, MD 21221For Sale

 MLS ID #MDBC2172566, Andrew Undem, Berkshire Hathaway HomeServices Homesale Realty. Bright MLS
 - $399,9993 bd3 ba1.6k sqft7501 Riddle Ave, Baltimore, MD 21224For Sale
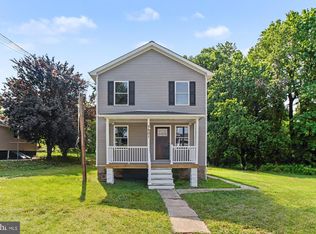 MLS ID #MDBC2166360, Andrew Undem, Berkshire Hathaway HomeServices Homesale Realty. Bright MLS
 - $364,9004 bd2 ba1.7k sqft20 Transverse Ave, Baltimore, MD 21220For Sale
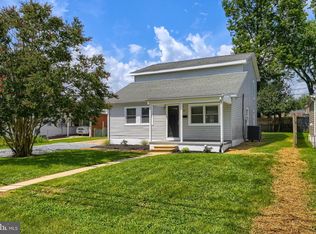 MLS ID #MDBC2174058, Kathy Banaszewski, Real Estate Professionals, Inc.. Bright MLS
 - $420,0003 bd3 ba1.6k sqft2317 Ruth Ave, Baltimore, MD 21219For Sale
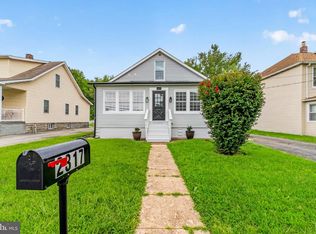 MLS ID #MDBC2173202, Al Cavitt, LPT Realty, LLC. Bright MLS
 - $349,0003 bd2 ba1.1k sqft4323 Slater Ave, Baltimore, MD 21236For SaleMLS ID #MDBC2175554, Kimber Wallace, Cummings & Co. Realtors. Bright MLS
- $369,9003 bd2 ba1.5k sqft7904 Roseland Ave, Rosedale, MD 21237For SaleMLS ID #MDBC2172298, Daniel McDevitt, Cummings & Co. Realtors. Bright MLS
- $305,0003 bd2 ba1k sqft1812 Kittyhawk Rd, Baltimore, MD 21221For SaleMLS ID #MDBC2171728, Austin Carroll, Keller Williams Legacy. Bright MLS
- $420,0004 bd2 ba1.7k sqft2801 Joplea Ave, Baltimore, MD 21225For SaleMLS ID #MDBA2226638, Jim Schaecher, Keller Williams Flagship. Bright MLS
- $380,0004 bd3 ba2k sqft16 Fir Dr, Baltimore, MD 21220For SaleMLS ID #MDBC2168116, Rick Lake, Advance Realty, Inc.. Bright MLS
- $338,9003 bd3 ba1.8k sqft5312 Catalpha Rd, Baltimore, MD 21214For SaleMLS ID #MDBA2230726, Damon Baker, Keller Williams Preferred Properties. Bright MLS
- $359,9994 bd2 ba952 sqft1510 Rosewick Ave, Rosedale, MD 21237For SaleMLS ID #MDBC2169482, Glenda Rodalunas, Keller Williams Gateway LLC. Bright MLS
- $359,0004 bd3 ba1.8k sqft3812 Hamilton Ave, Baltimore, MD 21206For SaleMLS ID #MDBA2228858, Mark Richa, Cummings & Co. Realtors. Bright MLS
- $360,0003 bd3 ba1.3k sqft8545 Summit Rd, Pasadena, MD 21122For SaleMLS ID #MDAA2156186, Lisa Ciofani, Cummings & Co. Realtors. Bright MLS
- $389,9004 bd3 ba1.3k sqft42 Winters Ln, Baltimore, MD 21228For SaleMLS ID #MDBC2173460, Dan Drechsler, Douglas Realty, LLC. Bright MLS
- $438,8884 bd3 ba2k sqft2 Armor Ct, Baltimore, MD 21220For SaleMLS ID #MDBC2163260, PETE WONG, LPT Realty, LLC. Bright MLS
- $375,0003 bd2 ba1.4k sqft3210 Chesley Ave, Baltimore, MD 21234For SaleMLS ID #MDBA2217710, Ron Howard, Everything Real Estate, LLC. Bright MLS
- $309,9903 bd3 ba1.2k sqft3814 Pinewood Ave, Baltimore, MD 21206For SaleMLS ID #MDBA2229394, TJ Kane IV, AB & Co Realtors, Inc.. Bright MLS
- $369,9003 bd2 ba1.6k sqft9910 Maidbrook Rd, Baltimore, MD 21234For SaleMLS ID #MDBC2172388, Sandy Usiak, RE/MAX Results. Bright MLS
- $455,0003 bd2 ba1.8k sqft5809 Pine Hill Dr, White Marsh, MD 21162For SaleMLS ID #MDBC2173092, Terry Berkeridge, Advance Realty USA INC. Bright MLS
- $365,0003 bd2 ba1.3k sqft8623 Heathermill Rd, Nottingham, MD 21236For SaleMLS ID #MDBC2168360, Ashley Dominick, Coldwell Banker Realty. Bright MLS
