Skip main navigation
Sold for $490,000
  • $490,000

    338 Sugar Pine LN #338, NAPLES, FL 34108

    2beds
    1,381sqft
    Condominium
    Built in 1988
    -- sqft lot
    $418,200 Zestimate®
    $355/sqft
    $4,999 Estimated rent

    Home value

    $418,200

    $385,000 - $456,000

    $4,999/mo

    Zestimate® history
    Loading
    Loading...

    Owner options

    List your home for rent

    $4,999/mo

    Rent Zestimate®

    Find your next renter with Zillow Rental Manager. Plus, with online applications, you can quickly screen prospective tenants – for free.

    Learn more

    $4,999/mo

    Rent Zestimate®

    Refinance and save

    $12,064/mo

    Est. payment

    Refinancing to a lower rate could help reduce your monthly payments and save thousands over the life of the loan.

    See today's rates

    $12,064/mo

    Est. payment

    Explore your selling options

    Work with a Zillow partner agent

    Leverage their expertise and Zillow's premium Showcase listings to get your home seen by more buyers.

    Get started

    List with your own agent

    Get your home in front of millions of buyers by listing it on Zillow.

    Learn how to do it

    Sell it yourself

    Take full control of how buyers see your home on Zillow by listing For Sale by Owner (FSBO).

    List your home

    What's special

    Large pantryBreakfast barShort ride from downtownCar wash areaRetail shopsModernized kitchenCathedral ceilings
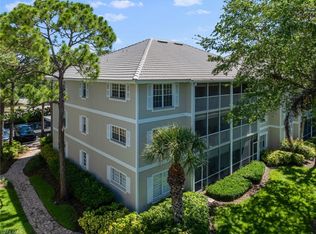
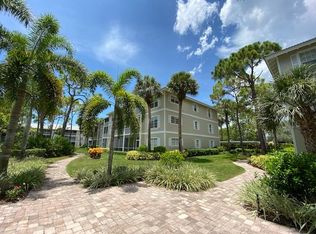
    Step into this inviting third-floor, end-unit 2 bedroom, 2 bath, elevator, condominium located in the desirable community of The Pines, nestled in the scenic Pine Ridge area of North Naples. A short ride from downtown, this gem is perfectly positioned for the ultimate Naples lifestyle—mere minutes by bike to Vanderbilt Beach and an easy walk to the dining and shopping scene at Mercato. The Market Place at Pelican Bay offers convenient access to Publix, CVS, restaurants and retail shops. As you enter the foyer, you're greeted by elegant recessed crown molding and durable luxury vinyl flooring that flows seamlessly into a modernized kitchen. Endless quartz countertops, new stainless steel appliances, subway tile backsplash, high hats lighting, updated cabinetry, and a large pantry await. The kitchen features a separate eat-in area and a breakfast bar that overlooks the dining and living room—designed for entertaining with cathedral ceilings and dedicated refreshment bar. Spanning 1,381 sq.ft and with a generous lanai, this condo has a total of 1,500 sq.ft. of living space offering views of the preserve and pool. Sliding glass doors from the living and dining rooms open fully to the lanai, blurring the lines between indoor and outdoor living. Escape to the secluded primary suite, with a king-sized bedroom and en-suite bath complete with dual vanity sinks, quartz countertops, a jacuzzi tub, a shower and walk-in closet. The guest suite, located off the foyer for added privacy, features its own entrance, bedroom, bath, and walk-in closet. A nearby laundry area offers additional storage. Community life is enriched by the poolside clubhouse, perfect for socializing, while paver walkways encourage daily walks, and a car wash area adds convenience. Pelican Bay Community Park, with its tennis and pickleball courts, is also close by. Don't miss this opportunity to reside in this North Naples condo—a perfect blend of convenience and comfort in a truly captivating setting.

    Zillow last checked:

    Listing updated:

    Listed by:

    Claire Bisignano Chesnoff 239-238-6928,

    Coldwell Banker Realty

    Bought with:

    Claire Bisignano Chesnoff

    Coldwell Banker Realty

    Source: SWFLMLS,MLS#: 224020642MLS LogoOriginating MLS: Naples

    Facts & features

    Interior

    Bedrooms & bathrooms
    • Bedrooms: 2
    • Bathrooms: 2
    • Full bathrooms: 2
    Rooms
    • Room types: Balcony, Screened Balcony
    Bedroom
    • Features: Split Bedrooms
    Dining room
    • Features: Breakfast Bar, Dining - Family, Dining - Living, Eat-in Kitchen
    Kitchen
    • Features: Pantry
    Heating
    • Central
    Cooling
    • Ceiling Fan(s), Central Air
    Appliances
    • Included: Electric Cooktop, Dishwasher, Disposal, Double Oven, Dryer, Microwave, Range, Refrigerator/Freezer, Refrigerator/Icemaker, Self Cleaning Oven, Washer
    Features
    • Bar, Cathedral Ceiling(s), Foyer, Pantry, Smoke Detectors, Balcony, Screened Balcony
    • Flooring: Carpet, Tile, Vinyl
    • Windows: Shutters Electric, Shutters - Manual
    • Has fireplace: No
    • Furnished: Yes
    Interior area
    • Total structure area: 1,500
    • Total interior livable area: 1,381 sqft

    Property

    Parking
    • Total spaces: 1
    • Parking features: Assigned, Covered, Deeded, Detached Carport
    • Carport spaces: 1
    Features
    • Stories: 1
    • Exterior features: Balcony
    • Pool features: Community
    • Spa features: Bath
    • Has view: Yes
    • View description: Landscaped Area, Pool/Club, Preserve
    • Waterfront features: None
    Lot
    • Features: Zero Lot Line
    Details
    • Parcel number: 66781200008

    Construction

    Type & style
    • Home type: Condo
    • Property subtype: Condominium
    Materials
    • Block, Stucco
    • Foundation: Concrete Block
    • Roof: Tile
    Condition
    • New construction: No
    • Year built: 1988

    Utilities & green energy

    • Water: Central

    Community & HOA

    Community
    • Features: Clubhouse, Pool, Sidewalks, Non-Gated
    • Security: Smoke Detector(s)
    • Subdivision: THE PINES
    HOA
    • Has HOA: Yes
    • Amenities included: Barbecue, Clubhouse, Pool, Sidewalk, Underground Utility, Car Wash Area
    • HOA fee: $8,972 annually
    Location
    • Region: Naples

    Financial & listing details

    • Price per square foot: $355/sqft
    • Tax assessed value: $392,190
    • Annual tax amount: $2,664
    • Date on market: 3/18/2024
    • Lease term: Buyer Finance/Cash,Buyer Pays Title
    • Contingency: Inspection

    Price history

    DateEventPrice
    4/15/2024Sold$490,000+3.2%$355/sqft
    Source: SWFLMLS #224020642 Report a problem
    3/29/2024Pending sale$475,000$344/sqft
    Source: SWFLMLS #224020642 Report a problem
    3/18/2024Listed for sale$475,000+90%$344/sqft
    Source: SWFLMLS #224020642 Report a problem
    5/3/2019Sold$250,000$181/sqft
    Source: Public Record Report a problem

    Public tax history

    YearProperty taxesTax assessment
    2025$3,308 +22.9%$392,190 +22.6%
    2024$2,691 +1%$319,924 +3%
    2023$2,664 -2.9%$310,606 +3%
    2022$2,744 +20.4%$301,559 +44.5%
    2021$2,278 +4.3%$208,650 +3.2%
    2020$2,184 +202.8%$202,095 +61.3%
    2019$721 +4%$125,273 +1.9%
    2018$694 $122,937 +2.1%
    2017$694 +2.9%$120,408 +2.1%
    2016$674 +3.8%$117,931 +0.7%
    2015$650 -1.9%$117,111 +646.8%
    2014$662 +0.7%$15,682 +12.3%
    2013$658 +4.4%$13,965 +15.9%
    2012$630 +7.3%$12,052 +37.4%
    2011$587 +13%$8,774 +22.6%
    2010$520 -26%$7,159 +65.4%
    2009$702 $4,329 -95.9%
    2008$702 -7.5%$104,724 +3%
    2007$759 -1.6%$101,674 +2.5%
    2006$771 $99,194 +3%
    2005$771 +3.3%$96,305 +3%
    2004$747 +0.2%$93,500 +1.9%
    2003$745 +1.6%$91,757 +2.4%
    2002$734 -49.8%$89,606 +1.6%
    2001$1,463 +75.3%$88,195
    2000$835 --
    Find assessor info on the county website

    Neighborhood: Pine Ridge

    Nearby schools

    GreatSchools rating
    Schools provided by the listing agent
    • Elementary: SEA GATE ELEMENTARY
    • Middle: PINE RIDGE MIDDLE SCHOOL
    • High: BARRON COLLIER HIGH SCHOOL

    Source: SWFLMLS. This data may not be complete. We recommend contacting the local school district to confirm school assignments for this home.

    Get pre-qualified for a loan
    At Zillow Home Loans, we can pre-qualify you in as little as 5 minutes with no impact to your credit score.

    An equal housing lender. NMLS #10287.

    Sell for more on Zillow
    Get a Zillow Showcase℠ listing at no additional cost and you could sell for .
    $418,200
    2% more
    +$8,364
    With Zillow Showcase(estimated)
    $426,564