Skip main navigation
Sold for $269,000
  • $269,000

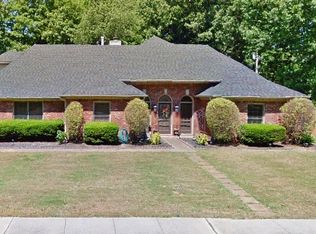
    338 Summerfield Ln, Cordova, TN 38018

    4beds
    2,524sqft
    Single Family Residence
    Built in 1988
    0.36 Acres Lot
    $315,100 Zestimate®
    $107/sqft
    $2,409 Estimated rent

    Home value

    $315,100

    $299,000 - $331,000

    $2,409/mo

    Zestimate® history
    Loading
    Loading...

    Owner options

    List your home for rent

    $2,409/mo

    Rent Zestimate®

    Find your next renter with Zillow Rental Manager. Plus, with online applications, you can quickly screen prospective tenants – for free.

    Learn more

    $2,409/mo

    Rent Zestimate®

    Refinance and save

    $1,682/mo

    Est. payment

    Refinancing to a lower rate could help reduce your monthly payments and save thousands over the life of the loan.

    See today's rates

    $1,682/mo

    Est. payment

    Explore your selling options

    Work with a Zillow partner agent

    Leverage their expertise and Zillow's premium Showcase listings to get your home seen by more buyers.

    Get started

    List with your own agent

    Get your home in front of millions of buyers by listing it on Zillow.

    Learn how to do it

    Sell it yourself

    Take full control of how buyers see your home on Zillow by listing For Sale by Owner (FSBO).

    List your home

    What's special

    Plenty roomEat in kitchenLaundry room
    This is a spacious home with plenty room to entertain or plenty of room to spread out. It has an eat in kitchen as well as a formal dining. The laundry room is located conveniently near the garage, kitchen and back door. The family space is huge with a centrally located fireplace and could easily be divided into two sitting areas. The kitchen is well laid out with stainless steel appliances. It sits on a corner lot with a deck and fenced back yard.

    Zillow last checked:

    Listing updated:

    Listed by:

    Lisa A Stephens,

    Chamberwood Realty Group

    Bought with:

    Elizabeth Castillo

    BEST Real Estate Company

    Source: MAAR,MLS#: 10154829MLS Logo

    Facts & features

    Interior

    Bedrooms & bathrooms
    • Bedrooms: 4
    • Bathrooms: 3
    • Full bathrooms: 2
    • 1/2 bathrooms: 1
    Rooms
    • Room types: Entry Hall, Attic
    Primary bedroom
    • Features: Walk-In Closet(s), Vaulted/Coffered Ceiling
    • Level: Second
    • Area: 225
    • Dimensions: 15 x 15
    Bedroom 2
    • Features: Shared Bath
    • Level: Second
    • Area: 144
    • Dimensions: 12 x 12
    Bedroom 3
    • Features: Shared Bath
    • Level: Second
    • Area: 154
    • Dimensions: 11 x 14
    Bedroom 4
    • Features: Shared Bath
    • Level: Second
    • Area: 204
    • Dimensions: 12 x 17
    Primary bathroom
    • Features: Full Bath
    Dining room
    • Features: Separate Dining Room
    • Area: 132
    • Dimensions: 11 x 12
    Kitchen
    • Features: Eat-in Kitchen, Breakfast Bar, Kitchen Island, Washer/Dryer Connections
    Living room
    • Features: Separate Living Room
    • Dimensions: 0 x 0
    Den
    • Area: 364
    • Dimensions: 14 x 26
    Heating
    • Central, Natural Gas
    Cooling
    • Central Air
    Appliances
    • Included: Range/Oven, Dishwasher
    • Laundry: Laundry Room
    Features
    • All Bedrooms Up, Vaulted/Coffered Primary, Double Vanity Bath, Separate Tub & Shower, Half Bath Down, High Ceilings, Living Room, Dining Room, Kitchen, 1/2 Bath, Laundry Room, Primary Bedroom, 2nd Bedroom, 3rd Bedroom, 4th or More Bedrooms, 2 or More Baths
    • Flooring: Wood Laminate Floors
    • Attic: Pull Down Stairs
    • Number of fireplaces: 1
    Interior area
    • Total interior livable area: 2,524 sqft

    Property

    Parking
    • Total spaces: 2
    • Parking features: Garage Door Opener, Garage Faces Side
    • Has garage: Yes
    • Covered spaces: 2
    Features
    • Stories: 2
    • Patio & porch: Deck
    • Pool features: None
    • Has spa: Yes
    • Spa features: Whirlpool(s)
    • Fencing: Wood
    Lot
    • Size: 0.36 Acres
    • Dimensions: 92 x 142
    • Features: Some Trees, Corner Lot
    Details
    • Parcel number: D0220P A00155

    Construction

    Type & style
    • Home type: SingleFamily
    • Architectural style: Traditional
    • Property subtype: Single Family Residence
    Materials
    • Brick Veneer
    • Foundation: Slab
    • Roof: Composition Shingles
    Condition
    • New construction: No
    • Year built: 1988

    Utilities & green energy

    • Sewer: Public Sewer
    • Water: Public

    Community & HOA

    Community
    • Security: Security System
    • Subdivision: Woodside At Walnut Grove Sec A
    Location
    • Region: Cordova

    Financial & listing details

    • Price per square foot: $107/sqft
    • Tax assessed value: $307,500
    • Annual tax amount: $3,317
    • Price range: $269K - $269K
    • Date on market: 12/3/2023
    • Cumulative days on market: 272 days
    • Listing terms: Conventional,FHA,VA Loan

    Price history

    DateEventPrice
    2/7/2024Sold$269,000-10.3%$107/sqft
    Source: MAAR #10154829 Report a problem
    1/17/2024Pending sale$299,900$119/sqft
    Source: MAAR #10154829 Report a problem
    1/11/2024Listed for sale$299,900$119/sqft
    Source: MAAR #10154829 Report a problem
    12/23/2023Pending sale$299,900$119/sqft
    Source: MAAR #10154829 Report a problem
    12/3/2023Listed for sale$299,900-14.3%$119/sqft
    Source: MAAR #10154829 Report a problem
    10/6/2023Listing removed--
    Source: MAAR #10154829 Report a problem
    8/20/2023Listed for sale$350,000-5.4%$139/sqft
    Source: MAAR #10154829 Report a problem
    7/30/2023Listing removed--
    Source: Exit Realty Report a problem
    3/21/2023Price change$370,000-5.1%$147/sqft
    Source: Exit Realty #10141198 Report a problem
    1/30/2023Listed for sale$390,000+88.9%$155/sqft
    Source: MAAR #10141198 Report a problem
    9/27/2019Sold$206,500-4%$82/sqft
    Source: MAAR #10059685 Report a problem
    8/28/2019Pending sale$215,000$85/sqft
    Source: Crye-Leike, Inc., REALTORS #10059685 Report a problem
    8/20/2019Price change$215,000-1.4%$85/sqft
    Source: Crye-Leike, Inc., REALTORS #10059685 Report a problem
    8/14/2019Price change$218,000-0.9%$86/sqft
    Source: Crye-Leike, Inc., REALTORS #10059685 Report a problem
    6/18/2019Listed for sale$219,900+42.8%$87/sqft
    Source: Red Maple Realty #10055289 Report a problem
    2/25/2013Sold$154,000-3.7%$61/sqft
    Source: MAAR #3262854 Report a problem
    1/15/2013Listed for sale$159,900-2.8%$63/sqft
    Source: Keller Williams Realty #3262854 Report a problem
    11/27/2012Listing removed$164,500$65/sqft
    Source: Keller Williams Realty #3246463 Report a problem
    11/6/2012Price change$164,500-3.2%$65/sqft
    Source: Keller Williams Realty #3246463 Report a problem
    8/19/2012Price change$169,900-2.6%$67/sqft
    Source: Keller Williams Realty #3246463 Report a problem
    5/3/2012Listed for sale$174,500$69/sqft
    Source: Keller Williams Realty #3246463 Report a problem

    Public tax history

    YearProperty taxesTax assessment
    2025$2,068 +0.7%$76,875 +26.9%
    2024$2,053 $60,575
    2023$2,053 $60,575
    2022-- $60,575
    2021-- $60,575 +53%
    2020$1,266 $39,600
    2019$1,266 -21.1%$39,600
    2018$1,604 -45.1%$39,600
    2017$2,923 +136.7%$39,600 +9%
    2016$1,235 $36,325
    2014-- $36,325
    2013-- $36,325 -17.1%
    2012-- $43,825
    2011-- $43,825
    2010-- $43,825
    2009-- $43,825 -2%
    2008-- $44,725
    2007-- $44,725
    2006-- $44,725
    2005-- $44,725 +6.1%
    2004-- $42,150
    2003-- $42,150
    2002-- $42,150
    2001-- $42,150 +7%
    2000-- $39,375
    Find assessor info on the county website

    Neighborhood: 38018

    Nearby schools

    GreatSchools rating
    Get pre-qualified for a loan
    At Zillow Home Loans, we can pre-qualify you in as little as 5 minutes with no impact to your credit score.

    An equal housing lender. NMLS #10287.

    Sell for more on Zillow
    Get a Zillow Showcase℠ listing at no additional cost and you could sell for .
    $315,100
    2% more
    +$6,302
    With Zillow Showcase(estimated)
    $321,402