What if the right home isn't the newest one - or the biggest one - but the one that gives you a little more of everything?
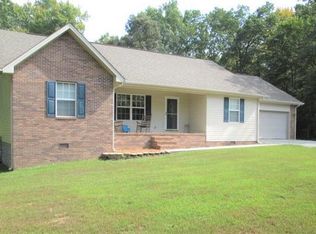
More than 1,800 square feet. 2.16 acres. An open, split-bedroom layout. A two-car garage. A 12x24 shed. And room to actually enjoy the space around you.
Inside feels easy. Outside feels private. And there's plenty of room to make it yours.
You can keep scrolling.
But 338 Swallows Crossing might be worth a second look.
Closed
Zillow last checked:
Listing updated:
Bought with:
Chris Dalton, 337077
Highlands Elite Real Estate
Source: East Tennessee Realtors,MLS#: 1353881
Price history
| Date | Event | Price |
|---|---|---|
| 10/8/2026 | Sold | $326,700+0.5%$181/sqft |
Source:  East Tennessee Realtors #1353881 Report a problem East Tennessee Realtors #1353881 Report a problem | ||
| 9/10/2026 | Pending sale | $325,000$180/sqft |
Source: East Tennessee Realtors #1353881 Report a problem | ||
| 9/1/2026 | Listed for sale | $325,000$180/sqft |
Source: East Tennessee Realtors #1353881 Report a problem | ||
| 9/1/2026 | Listing removed | $325,000$180/sqft |
Source: East Tennessee Realtors #1343697 Report a problem | ||
| 7/28/2026 | Listed for sale | $325,000$180/sqft |
Source: East Tennessee Realtors #1343697 Report a problem | ||
| 7/15/2026 | Pending sale | $325,000$180/sqft |
Source: East Tennessee Realtors #1343697 Report a problem | ||
| 6/5/2026 | Listed for sale | $325,000-6%$180/sqft |
Source: East Tennessee Realtors #1343697 Report a problem | ||
| 4/11/2026 | Listing removed | $345,900$192/sqft |
Source: East Tennessee Realtors #1318388 Report a problem | ||
| 11/26/2025 | Price change | $345,900-1.1%$192/sqft |
Source: East Tennessee Realtors #1318388 Report a problem | ||
| 10/11/2025 | Listed for sale | $349,900+54.5%$194/sqft |
Source: East Tennessee Realtors #1318388 Report a problem | ||
| 2/10/2021 | Sold | $226,500-1.5%$126/sqft |
Source: East Tennessee Realtors #1135895 Report a problem | ||
| 1/26/2021 | Pending sale | $230,000$128/sqft |
Source: East Tennessee Realtors #1135895 Report a problem | ||
| 1/19/2021 | Listed for sale | $230,000$128/sqft |
Source: East Tennessee Realtors #1135895 Report a problem | ||
| 12/14/2020 | Pending sale | $230,000$128/sqft |
Source: East Tennessee Realtors #1135895 Report a problem | ||
| 11/14/2020 | Listed for sale | $230,000+34.5%$128/sqft |
Source: Bestway Realty #1135895 Report a problem | ||
| 11/13/2019 | Sold | $171,000-1.7%$95/sqft |
Source: Public Record Report a problem | ||
| 7/7/2019 | Price change | $174,000-3.1%$97/sqft |
Source: Owner Report a problem | ||
| 6/22/2019 | Listed for sale | $179,500$100/sqft |
Source: Owner Report a problem | ||

Sell for more on Zillow
Get a Zillow Showcase℠ listing at no additional cost and you could sell for .
$326,700
2% more
+$6,534
With Zillow Showcase(estimated)
$333,234
