Skip main navigation
Off market
  • $275,400

    338 Thornwood Dr, Mount Laurel, NJ 08054

    2beds
    1,284sqft
    Condominium
    Built in 1986
    -- sqft lot
    $275,400 Zestimate®
    $214/sqft
    $2,254 Estimated rent

    Home value

    $275,400

    $253,000 - $300,000

    $2,254/mo

    Zestimate® history
    Loading
    Loading...

    Owner options

    List your home for rent

    $2,254/mo

    Rent Zestimate®

    Find your next renter with Zillow Rental Manager. Plus, with online applications, you can quickly screen prospective tenants – for free.

    Learn more

    $2,254/mo

    Rent Zestimate®

    Refinance and save

    $1,935/mo

    Est. payment

    Refinancing to a lower rate could help reduce your monthly payments and save thousands over the life of the loan.

    See today's rates

    $1,935/mo

    Est. payment

    Explore your selling options

    Work with a Zillow partner agent

    Leverage their expertise and Zillow's premium Showcase listings to get your home seen by more buyers.

    Get started

    List with your own agent

    Get your home in front of millions of buyers by listing it on Zillow.

    Learn how to do it

    Sell it yourself

    Take full control of how buyers see your home on Zillow by listing For Sale by Owner (FSBO).

    List your home

    What's special

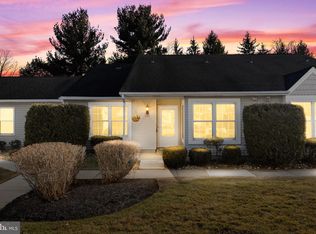
    Located in the Renaissance Club, this charming and updated two bedroom, two bath condo is the one you have been waiting for. It is one story living at its best with no neighbors above you. The heart of the home features a fabulous kitchen updated in 2017 with new white upper cabinets, grey lower cabinets and gorgeous granite counter tops, stainless steel appliance and plenty of storage. A pass through above the sink enables you to view guests and family members, making it perfect for entertaining. The living area allows room for a dining space as well as your favorite furniture. This room also has a fireplace feature and access to the sunroom. Skylights provide an abundance of light. The spacious sunroom provides space for an office, gym equipment or simply a place to relax and unwind. It backs to a private back yard and can also be accessed through the main bedroom. The two bedrooms are both generously sized with the primary bedroom having a walk in closet and private bathroom. The second bathroom is accessible from the second bedroom and hallway. Both have new LVT floors. The Renaissance Club is an active adult community with a pool, grill and picnic areas, a dog park, bocce ball, tennis and pickle ball courts and a club house for private events or community activities including Mahjongg, Scrabble, Pinocle, Bridge and endless other actives- you will never be without something to do here. Conveniently located within walking distance of Shop-Rite and Aldi as well as easy access to Route 38, venturing out will not be an issue either. *****No more showings after Sunday. Seller requests all offers be submitted by 5:00 Tuesday.

    This property is not currently displayed as for sale or rent on Zillow. This may be different from what's on other websites or public sources.

    Zillow last checked:

    Listing updated:

    Listed by:

    Michelle Barnard 609-234-7421,

    Keller Williams Realty - Medford

    Bought with:

    Michelle Barnard, 1430342

    Keller Williams Realty - Medford

    Source: Bright MLS,MLS#: NJBL2048044MLS Logo

    Facts & features

    Interior

    Bedrooms & bathrooms
    • Bedrooms: 2
    • Bathrooms: 2
    • Full bathrooms: 2
    • Main level bathrooms: 2
    • Main level bedrooms: 2
    Rooms
    • Room types: Living Room, Bedroom 2, Kitchen, Bedroom 1, Sun/Florida Room
    Basement
    • Area: 0
    Heating
    • Forced Air, Natural Gas
    Cooling
    • Central Air, Natural Gas
    Appliances
    • Included: Stainless Steel Appliance(s), Range Hood, Microwave, Built-In Range, Dishwasher, Self Cleaning Oven, Oven/Range - Gas, Refrigerator, Washer, Dryer, Electric Water Heater
    • Laundry: In Unit
    Features
    • Attic, Attic/House Fan
    • Doors: Sliding Glass, Storm Door(s)
    • Windows: Bay/Bow
    • Has basement: No
    • Number of fireplaces: 1
    • Fireplace features: Wood Burning
    Interior area
    • Total structure area: 1,284
    • Total interior livable area: 1,284 sqft
    • Finished area above ground: 1,284
    • Finished area below ground: 0

    Property

    Parking
    • Parking features: Assigned, On Street
    • Has uncovered spaces: Yes
    • Details: Assigned Parking
    Accessibility
    • Accessibility features: None
    Features
    • Levels: One
    • Stories: 1
    • Exterior features: Sidewalks, Street Lights
    • Pool features: Community
    Details
    • Additional structures: Above Grade, Below Grade
    • Parcel number: 2400301 1900001C0338
    • Zoning: RES
    • Special conditions: Standard

    Construction

    Type & style
    • Home type: Condo
    • Architectural style: Cape Cod
    • Property subtype: Condominium
    • Attached to another structure: Yes
    Materials
    • Aluminum Siding
    Condition
    • New construction: No
    • Year built: 1986

    Utilities & green energy

    • Sewer: No Septic System
    • Water: Public
    • Utilities for property: Natural Gas Available

    Community & HOA

    Community
    • Condo and coop fee: $240 monthly
    • Senior community: Yes
    • Subdivision: Renaissance Club
    HOA
    • Has HOA: No
    • Amenities included: Dog Park, Tennis Court(s), Picnic Area, Clubhouse
    • Services included: Common Area Maintenance, Recreation Facility, Pool(s)
    • HOA name: THE RENAISANCE CLUP
    • Second HOA name: The Renaissance Club
    Location
    • Region: Mount Laurel
    • Municipality: MOUNT LAUREL TWP

    Financial & listing details

    • Price per square foot: $214/sqft
    • Tax assessed value: $123,500
    • Annual tax amount: $3,738
    • Date on market: 6/14/2023
    • Listing agreement: Exclusive Right To Sell
    • Listing terms: Cash,Conventional
    • Ownership: Condominium

    Price history

    DateEventPrice
    7/31/2023Sold$255,000+4.1%$199/sqft
    Source: Bright MLS #NJBL2048044 Report a problem
    7/2/2023Pending sale$245,000$191/sqft
    Source: Bright MLS #NJBL2048044 Report a problem
    6/22/2023Contingent$245,000$191/sqft
    Source: Bright MLS #NJBL2048044 Report a problem
    6/14/2023Listed for sale$245,000$191/sqft
    Source: Bright MLS #NJBL2048044 Report a problem

    Public tax history

    Tax history is unavailable.

    Neighborhood: 08054

    Nearby schools

    GreatSchools rating
    Schools provided by the listing agent
    • District: Lenape Regional High

    Source: Bright MLS. This data may not be complete. We recommend contacting the local school district to confirm school assignments for this home.

    Get a cash offer in 3 minutes
    Find out how much your home could sell for in as little as 3 minutes with a no-obligation cash offer.
    Estimated market value
    $275,400
    Get a cash offer in 3 minutes
    Find out how much your home could sell for in as little as 3 minutes with a no-obligation cash offer.
    Estimated market value
    $275,400