Welcome to 338 Turnstone Street, where thoughtful design, comfortable living, and a peaceful wooded setting come together in one of Mount Pleasant's most desirable locations. This beautifully maintained home offers an inviting open-concept layout with hardwood floors, abundant natural light, and seamless flow between the kitchen, dining, and living spaces. The well-appointed kitchen features a generous island, stainless steel appliances, and a walk-in pantry, making everyday living and entertaining equally effortless.The living area opens directly to a screened porch overlooking the spacious backyard and wooded backdrop--an ideal setting for morning coffee, evening gatherings, or simply enjoying the Lowcountry outdoors.The spacious primary suite features vaulted ceilings, dual closets, a double vanity, and a spa-inspired walk-in shower. A convenient mudroom with built-in storage connects the attached two-car garage and laundry area, adding functionality to the home's thoughtful floor plan. Set on a generous lot with a wooded view and neighborhood amenities, this home offers the rare combination of privacy and convenience. Enjoy easy access to I-526 while remaining tucked away from road noise, with the best of Mount Pleasant, Charleston, shopping, dining, and area beaches just a short drive away. Custom storm shutters convey. This is Lowcountry living with the space, style, and setting you've been waiting for.
Active contingent
$775,000
338 Turnstone St, Mount Pleasant, SC 29464
3beds
2,032sqft
Single Family Residence
Built in 2017
8,712 Square Feet Lot
$750,100 Zestimate®
$381/sqft
$-- HOA
What's special
Wooded backdropPeaceful wooded settingGenerous islandWalk-in pantryStainless steel appliancesWell-appointed kitchenInviting open-concept layout
- 43 days
- 534
- 5
Likely to sell faster than
Zillow last checked:
Listing updated:
Listed by:
Carolina One Real Estate 843-779-8660
Source: CTMLS,MLS#: 26023416
Facts & features
Interior
Bedrooms & bathrooms
- Bedrooms: 3
- Bathrooms: 2
- Full bathrooms: 2
Rooms
- Room types: Living/Dining Combo, Office, Eat-In-Kitchen, Foyer, Laundry, Pantry
Cooling
- Central Air
Appliances
- Laundry: Laundry Room
Features
- Ceiling - Cathedral/Vaulted, Ceiling - Smooth, High Ceilings, Kitchen Island, Walk-In Closet(s), Eat-in Kitchen, Entrance Foyer, Pantry
- Flooring: Carpet, Ceramic Tile, Wood
- Has fireplace: Yes
- Fireplace features: Living Room
Interior area
- Total structure area: 2,032
- Total interior livable area: 2,032 sqft
Property
Parking
- Total spaces: 2
- Parking features: Garage
- Garage spaces: 2
Features
- Levels: One
- Stories: 1
Lot
- Size: 8,712 Square Feet
- Features: .5 - 1 Acre
Details
- Parcel number: 5370000416
Construction
Type & style
- Home type: SingleFamily
- Architectural style: Ranch,Traditional
- Property subtype: Single Family Residence
Materials
- Wood Siding
- Foundation: Crawl Space
Condition
- New construction: No
- Year built: 2017
Utilities & green energy
- Sewer: Public Sewer
- Water: Public
Community & HOA
Community
- Features: Pool
- Subdivision: Tidal Walk
Location
- Region: Mount Pleasant
Financial & listing details
- Price per square foot: $381/sqft
- Tax assessed value: $630,000
- Annual tax amount: $2,059
- Date on market: 8/17/2026
- Listing terms: Any
Estimated market value
$750,100
$713,000 - $788,000
$4,074/mo
Price history
| Date | Event | Price |
|---|---|---|
| 8/17/2026 | Listed for sale | $775,000+72.3%$381/sqft |
Source:  CTMLS #26023416 Report a problem CTMLS #26023416 Report a problem | ||
| 5/1/2019 | Listing removed | $449,900$221/sqft |
Source: Carolina One Real Estate - Downtown #19006550 Report a problem | ||
| 3/7/2019 | Listed for sale | $449,900+2.9%$221/sqft |
Source: Carolina One Real Estate - Downtown #19006550 Report a problem | ||
| 5/19/2017 | Sold | $437,175$215/sqft |
Source: CTMLS #17002747 Report a problem | ||
Public tax history
| Year | Property taxes | Tax assessment |
|---|---|---|
| 2025 | $2,059 +12% | $20,720 +15% |
| 2024 | $1,838 +4.2% | $18,020 |
| 2023 | $1,764 +4.9% | $18,020 |
| 2022 | $1,682 -9% | $18,020 |
| 2021 | $1,847 -3.3% | $18,020 |
| 2020 | $1,910 | $18,020 +3.1% |
| 2019 | $1,910 | $17,480 +337% |
| 2017 | $1,910 | $4,000 |
Find assessor info on the county website
Monthly payment
Est. payment
Payment breakdown
Explore the cost of this home by adjusting the details. Changes won't be saved.Climate risks
Neighborhood: 29464
Nearby schools
Schools provided by the listing agent
- Elementary: Belle Hall
- Middle: Laing
- High: Wando
Source: CTMLS. This data may not be complete. We recommend contacting the local school district to confirm school assignments for this home.
- $785,2003 bd2 ba2.5k sqft334 Turnstone St, Mount Pleasant, SC 29464Off Market
- $1,068,8004 bd3 ba3.1k sqft342 Turnstone St, Mount Pleasant, SC 29464Off Market
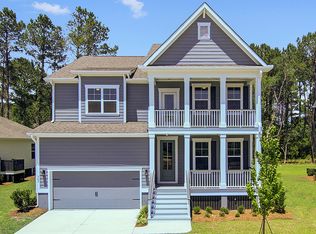
- $1,098,3005 bd4 ba3.3k sqft330 Turnstone St, Mount Pleasant, SC 29464Off Market
- $935,4005 bd3 ba2.6k sqft346 Turnstone St, Mount Pleasant, SC 29464Off Market
Similar homes
- $769,0004 bd3 ba2.3k sqft208 Red Knot Ln, Mount Pleasant, SC 29464For Sale

 MLS ID #26026484, Claudia Shuman. CTMLS
 - $799,0004 bd3 ba2k sqft514 Antebellum Ln, Mount Pleasant, SC 29464For Sale
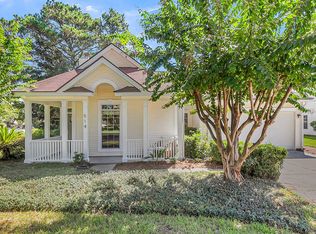 MLS ID #26026180, Caleb Pearson. CTMLS
 - $785,0003 bd2 ba2.1k sqft734 Woodland Pointe Pl, Mount Pleasant, SC 29464For Sale
 MLS ID #26024651, Daniel Shahid. CTMLS
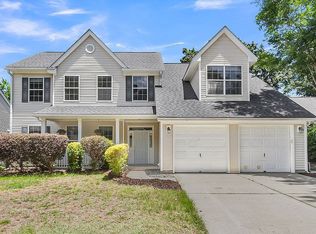
 - $789,0004 bd3 ba2.2k sqft164 Historic Dr, Mount Pleasant, SC 29464For Sale By Owner
- $750,0004 bd2 ba1.7k sqft743 Lavalier Sq, Mount Pleasant, SC 29464For SaleMLS ID #26023101, Rene Kramer. CTMLS
- $825,0004 bd3 ba1.9k sqft1042 Planters Curv, Mount Pleasant, SC 29464For SaleMLS ID #26024405, Sheila Romanosky. CTMLS
- $775,0003 bd3 ba1.6k sqft1023 Plantation Ct, Mount Pleasant, SC 29464For SaleMLS ID #26000180, Greg Hughes. CTMLS
- $800,0003 bd2 ba1.5k sqft1005 Jack Snipe Ln, Mount Pleasant, SC 29464For SaleMLS ID #26022127, Sharon Miller. CTMLS
- $850,0003 bd3 ba1.9k sqft1069 Mathis Ferry Rd, Mount Pleasant, SC 29464For SaleMLS ID #26025218, Holly Culp. CTMLS
- $850,0003 bd1 ba1.3k sqft491 State Rd S #10-1934, Mount Pleasant, SC 29464For SaleMLS ID #26024983, Shawnte Footman. CTMLS
- $849,0003 bd3 ba1.4k sqft1223 Wappetaw Pl, Mount Pleasant, SC 29464For SaleMLS ID #26025666, Carmela Jackson. CTMLS
- $750,0003 bd2 ba1.5k sqft1128 Carter Ave, Mount Pleasant, SC 29464For SaleMLS ID #26011934, Allison Griffith-sims. CTMLS
- $675,0004 bd3 ba1.9k sqft840 Ramblewood Cir, Mount Pleasant, SC 29464For SaleMLS ID #26026376, Andrew Kennedy. CTMLS
- $850,0003 bd2 ba1k sqft679 Kent St, Mount Pleasant, SC 29464For SaleMLS ID #26023779, Ashley James. CTMLS
- $895,0003 bd2 ba1.8k sqft359 Kingston Ln, Mount Pleasant, SC 29464For SaleMLS ID #26022046, Ed Hunnicutt. CTMLS
- $835,0003 bd3 ba2.1k sqft1936 Davant Cir, Mount Pleasant, SC 29464For SaleMLS ID #26016185, Caroline Long Parnell. CTMLS
- $645,0004 bd2 ba1.6k sqft1660 Babington Way, Mount Pleasant, SC 29464For SaleMLS ID #26026486, Bethany White. CTMLS
- $647,3003 bd2 ba1.4k sqft1930 Twickenham Pl, Mount Pleasant, SC 29464For SaleMLS ID #26026663, Ross Scott. CTMLS
- $639,9003 bd2 ba1.3k sqft573 Antebellum Ln, Mount Pleasant, SC 29464For SaleMLS ID #26022498, Kelly Esquibel. CTMLS
- $850,0003 bd2 ba1.2k sqft1693 Nantahala Blvd, Mount Pleasant, SC 29464For SaleMLS ID #26006479, Ann Evans. CTMLS
