An elite North Los Altos location just steps from downtown shapes the lifestyle offered by this custom-built residence, thoughtfully designed to balance scale, comfort, and everyday livability. The entry makes an immediate impression, unfolding into a dramatic yet highly functional great room where soaring ceilings, exposed wood beams, and long sightlines create volume, connection, and warmth. French doors extend the living spaces outward, establishing a natural connection to the backyard. The kitchen is designed with generous counter depth, a large island, custom cabinetry with integrated storage, and direct views of the grounds. The layout is purposeful, with three bedrooms, including the primary suite and attached office, privately situated in one wing, while a separate bedroom offers flexibility for guests, media, or au pair living. The primary suite enjoys vaulted ceilings, outdoor access, a highly customized walk-in closet, and a spa-like bath finished in Tabarka tile with a tub and luxe steam shower. Radiant heated floors and air conditioning enhance comfort year-round. Outdoors, a covered patio transitions to a resort-style pool, travertine hardscape, lawn, and mature plantings, offering a setting that supports everything from large gatherings to quiet afternoons at home.
Sold for $8,701,000
Street View
$8,701,000
338 Verano Dr, Los Altos, CA 94022
4beds
3,616sqft
Single Family Residence, Residential
Built in 2014
0.33 Acres Lot
$8,699,900 Zestimate®
$2,406/sqft
$14,382 Estimated rent
Home value
$8,699,900
$8.09M - $9.40M
$14,382/mo
Zestimate® history
Owner options
List your home for rent
$14,382/mo
Rent Zestimate®
Find your next renter with Zillow Rental Manager. Plus, with online applications, you can quickly screen prospective tenants – for free.
$14,382/mo
Rent Zestimate®
Refinance and save
$54,932/mo
Est. payment
Refinancing to a lower rate could help reduce your monthly payments and save thousands over the life of the loan.
$54,932/mo
Est. payment
Explore your selling options
Work with a Zillow partner agent
Leverage their expertise and Zillow's premium Showcase listings to get your home seen by more buyers.
Get startedList with your own agent
Get your home in front of millions of buyers by listing it on Zillow.
Learn how to do itSell it yourself
Take full control of how buyers see your home on Zillow by listing For Sale by Owner (FSBO).
List your homeWhat's special
Large islandResort-style poolMature plantingsRadiant heated floorsHighly customized walk-in closetSoaring ceilingsLong sightlines
Zillow last checked:
Listing updated:
Listed by:
The Troyer & Cabot Group 70010291 650-383-7201,
Intero Real Estate Services 650-947-4700
Bought with:
DeLeon Team, 70010006
Deleon Realty
Source: MLSListings Inc,MLS#: ML82046218
Facts & features
Interior
Bedrooms & bathrooms
- Bedrooms: 4
- Bathrooms: 4
- Full bathrooms: 3
- 1/2 bathrooms: 1
Rooms
- Room types: Laundry, Loft, Office
Bedroom
- Features: PrimarySuiteRetreat, WalkinCloset
Bathroom
- Features: PrimaryStallShowers, ShowerandTub, Skylight, StallShower, SteamShower, TubinPrimaryBedroom
Dining room
- Features: BreakfastBar, DiningAreainLivingRoom, EatinKitchen
Family room
- Features: KitchenFamilyRoomCombo
Kitchen
- Features: Countertop_Granite, Countertop_Stone, IslandwithSink, Skylights
Heating
- Central Forced Air, Heat Pump, Radiant Floor
Cooling
- Central Air
Appliances
- Included: Dishwasher, Range Hood, Microwave, Built In Oven, Gas Oven/Range, Refrigerator, Wine Refrigerator, Washer/Dryer
- Laundry: Tub/Sink, Inside
Features
- High Ceilings, One Or More Skylights, Open Beam Ceiling, Walk-In Closet(s)
- Flooring: Tile, Wood
- Number of fireplaces: 2
- Fireplace features: Family Room, Other Location
Interior area
- Total structure area: 3,616
- Total interior livable area: 3,616 sqft
Property
Parking
- Total spaces: 4
- Parking features: Attached, Off Street
- Attached garage spaces: 2
Features
- Stories: 1
- Patio & porch: Balcony/Patio
- Exterior features: Back Yard, Fenced
- Pool features: In Ground
- Fencing: Back Yard,Wood
Lot
- Size: 0.33 Acres
Details
- Parcel number: 17021041
- Zoning: R1
- Special conditions: Standard
Construction
Type & style
- Home type: SingleFamily
- Property subtype: Single Family Residence, Residential
Materials
- Foundation: Concrete Perimeter
- Roof: Tile
Condition
- New construction: No
- Year built: 2014
Utilities & green energy
- Gas: PublicUtilities
- Sewer: Public Sewer
- Water: Public
- Utilities for property: Public Utilities, Water Public
Community & HOA
Location
- Region: Los Altos
Financial & listing details
- Price per square foot: $2,406/sqft
- Tax assessed value: $3,798,495
- Annual tax amount: $45,629
- Date on market: 5/7/2026
- Listing agreement: ExclusiveRightToSell
- Listing terms: CashorConventionalLoan
Price history
| Date | Event | Price |
|---|---|---|
| 6/4/2026 | Sold | $8,701,000+33.9%$2,406/sqft |
Source:  MLSListings Inc #ML82046218 Report a problem MLSListings Inc #ML82046218 Report a problem | ||
| 5/14/2026 | Pending sale | $6,500,000$1,798/sqft |
Source: MLSListings Inc #ML82046218 Report a problem | ||
| 5/7/2026 | Listed for sale | $6,500,000+250.8%$1,798/sqft |
Source: MLSListings Inc #ML82046218 Report a problem | ||
| 5/18/2012 | Sold | $1,853,000+9.1%$512/sqft |
Source: Public Record Report a problem | ||
| 4/12/2012 | Listed for sale | $1,699,000$470/sqft |
Source: Intero Real Estate Services #81213138 Report a problem | ||
Public tax history
| Year | Property taxes | Tax assessment |
|---|---|---|
| 2025 | $45,629 +3.6% | $3,798,495 +2% |
| 2024 | $44,044 +1.3% | $3,724,016 +2% |
| 2023 | $43,499 +0.9% | $3,650,997 +2% |
| 2022 | $43,117 -0.5% | $3,579,410 +2% |
| 2021 | $43,346 -0.4% | $3,509,226 +1% |
| 2020 | $43,538 | $3,473,245 +2% |
| 2019 | $43,538 +6.4% | $3,405,144 +2% |
| 2018 | $40,916 | $3,338,378 +2% |
| 2017 | $40,916 +4% | $3,272,921 +2% |
| 2016 | $39,345 +1.5% | $3,208,747 -1.1% |
| 2015 | $38,763 +25% | $3,243,550 +26.9% |
| 2014 | $31,007 | $2,555,850 +35.2% |
| 2013 | -- | $1,890,060 +1599.1% |
| 2012 | -- | $111,240 +2% |
| 2011 | -- | $109,060 +0.8% |
| 2010 | -- | $108,246 -0.2% |
| 2009 | -- | $108,504 +2% |
| 2008 | -- | $106,378 +2% |
| 2007 | -- | $104,293 +2% |
| 2006 | -- | $102,249 +2% |
| 2005 | -- | $100,245 +2% |
| 2004 | -- | $98,281 +1.9% |
| 2003 | -- | $96,481 +2% |
| 2002 | -- | $94,590 +2% |
| 2001 | -- | $92,736 |
Find assessor info on the county website
Neighborhood: 94022
Nearby homes
- $4,436,0005 bd2 ba2.9k sqft354 Verano Dr, Los Altos, CA 94022Off Market
- $5,595,7004 bd3 ba3.4k sqft320 Verano Dr, Los Altos, CA 94022Off Market
- $4,939,0002 bd2 ba1.8k sqft355 Solana Dr, Los Altos, CA 94022Off Market
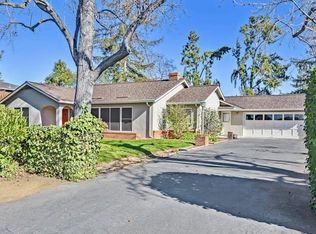
- $5,957,2005 bd4 ba3.7k sqft371 Solana Dr, Los Altos, CA 94022Off Market
- $5,924,7005 bd4 ba4.3k sqft321 Solana Dr, Los Altos, CA 94022Off Market
- $6,659,5004 bd4 ba3.5k sqft339 Verano Dr, Los Altos, CA 94022Off Market
- $6,667,2004 bd4 ba3.6k sqft306 Verano Dr, Los Altos, CA 94022Off Market
- $5,656,9005 bd3 ba2.9k sqft370 Verano Dr, Los Altos, CA 94022Off Market
Nearby schools
GreatSchools rating
- 10/10Almond Elementary SchoolGrades: K-6Distance: 0.3 mi
- 9/10Ardis G. Egan Junior High SchoolGrades: 7-8Distance: 1 mi
- 10/10Los Altos High SchoolGrades: 9-12Distance: 0.4 mi
Schools provided by the listing agent
- Elementary: AlmondElementary_1
- Middle: ArdisGEganIntermediate
- High: LosAltosHigh_1
- District: LosAltosElementary
Source: MLSListings Inc. This data may not be complete. We recommend contacting the local school district to confirm school assignments for this home.
Get a cash offer in 3 minutes
Find out how much your home could sell for in as little as 3 minutes with a no-obligation cash offer.
Estimated market value
$8,699,900
Get a cash offer in 3 minutes
Find out how much your home could sell for in as little as 3 minutes with a no-obligation cash offer.
Estimated market value
$8,699,900
- California
- Santa Clara County
- Los Altos
- 94022
- 338 Verano Dr
Nearby cities
Nearby neighborhoods
Nearby zip codes
Other Los Altos Topics
