Under Construction. ****SPECIAL FINANCING AVAILABLE FOR A LIMITED TIME ONLY FROM PREFERRED LENDER. RESTRICTIONS APPLY, FOR QUALIFIED BUYERS, SUBJECT TO APPLICABLE TERMS AND CONDITIONS. MUST CLOSE ON OR BEFORE 12/31/24. SUBJECT TO CHANGE WITHOUT NOTICE**** Welcome home to the Caladesi. With 1,853 square feet over two stories, the Caladesi is the ultimate relaxation destination. This modern townhome features three bedrooms, two-and-a-half bathrooms, and a great room. Immediately inside, you’re greeted by a powder room for guests, and a one-car garage for ready-to-go access to the beaches, minutes away. The foyer opens up into an oversized great room, creating a functional space that allows you to flow from kitchen to great room to outside. A kitchen lines one wall with tons of counter space. Sliding glass doors near the café open out to the lanai and blue Sarasota skies. You’ll love quiet mornings spent in the yard sipping coffee. The second story houses all the bedrooms, and when you reach the top of the staircase, you enter a long hallway. An owner’s suite is a huge highlight with spacious walk-in closets to store all your clothing, accessories, luggage, and more. The peaceful owner’s bath offers privacy with a walk-in shower, linen closet, and dual vanities. Another door opens to a walk-in laundry room; you’ll love having all your laundry upstairs and easy to access. You'll never again have to walk downstairs with a heavy basket! Walking farther down the plush carpeted hallway, there is a second and third bedroom. Turn these into side-by-side rooms or utilize one bedroom as an office or guest room. Both bedrooms have beautiful large windows for cascading sunshine, and you will love the view. A second bath sets at the end of the hallway for more privacy.
Sold for $385,000
$385,000
338 VIA ANINA DRIVE, SARASOTA, FL 34243
3beds
1,853sqft
Townhouse
Built in 2025
1,998 Square Feet Lot
$358,200 Zestimate®
$208/sqft
$2,707 Estimated rent
Home value
$358,200
$322,000 - $398,000
$2,707/mo
Zestimate® history
Owner options
List your home for rent
$2,707/mo
Rent Zestimate®
Find your next renter with Zillow Rental Manager. Plus, with online applications, you can quickly screen prospective tenants – for free.
$2,707/mo
Rent Zestimate®
Refinance and save
$2,712/mo
Est. payment
Refinancing to a lower rate could help reduce your monthly payments and save thousands over the life of the loan.
$2,712/mo
Est. payment
Explore your selling options
Work with a Zillow partner agent
Leverage their expertise and Zillow's premium Showcase listings to get your home seen by more buyers.
Get startedList with your own agent
Get your home in front of millions of buyers by listing it on Zillow.
Learn how to do itSell it yourself
Take full control of how buyers see your home on Zillow by listing For Sale by Owner (FSBO).
List your homeWhat's special
One-car garageBeautiful large windowsSecond bathWalk-in laundry roomPlush carpeted hallwayOversized great roomWalk-in shower
Zillow last checked:
Listing updated:
Listed by:
Elizabeth Stephens 941-334-4934,
FLORIWEST REALTY GROUP, LLC 407-436-6109
Bought with:
Non-Member Agent
STELLAR NON-MEMBER OFFICE
Source: Stellar MLS,MLS#: R4908583 Originating MLS: Other
Originating MLS: Other
Facts & features
Interior
Bedrooms & bathrooms
- Bedrooms: 3
- Bathrooms: 3
- Full bathrooms: 2
- 1/2 bathrooms: 1
Primary bedroom
- Features: Walk-In Closet(s)
- Level: Second
- Dimensions: 14x13
Bedroom 2
- Features: Built-in Closet
- Level: Second
- Dimensions: 10x9
Dining room
- Level: First
- Dimensions: 8x8
Great room
- Level: First
- Dimensions: 15x19
Kitchen
- Level: First
- Dimensions: 10x12
Heating
- Heat Pump
Cooling
- Central Air
Appliances
- Included: Dishwasher, Disposal, Microwave
- Laundry: Inside, Upper Level
Features
- Open Floorplan, PrimaryBedroom Upstairs, Walk-In Closet(s)
- Flooring: Carpet, Tile
- Has fireplace: No
Interior area
- Total structure area: 2,182
- Total interior livable area: 1,853 sqft
Property
Parking
- Total spaces: 1
- Parking features: Garage - Attached
- Attached garage spaces: 1
Features
- Levels: Two
- Stories: 2
- Exterior features: Irrigation System, Sidewalk
Lot
- Size: 1,998 Square Feet
Details
- Parcel number: 0020150093
- Special conditions: None
Construction
Type & style
- Home type: Townhouse
- Property subtype: Townhouse
Materials
- Block
- Foundation: Slab
- Roof: Shingle
Condition
- Under Construction
- New construction: Yes
- Year built: 2025
Details
- Builder model: CALADESI
- Builder name: M/I HOMES
Utilities & green energy
- Sewer: Public Sewer
- Water: Public
- Utilities for property: Cable Available, Electricity Available, Sewer Available, Water Available
Community & HOA
Community
- Features: Community Mailbox, Gated Community - No Guard, Pool, Sidewalks
- Pet fee: $0 monthly
- Subdivision: SIENNA PARK TOWNHOMES AT UNIVERSITY
HOA
- Has HOA: Yes
- Services included: Community Pool
- HOA fee: $207 monthly
- HOA name: SIGNATURE ONE / KEITH WILKING
- HOA phone: 941-258-3442
Location
- Region: Sarasota
Financial & listing details
- Price per square foot: $208/sqft
- Annual tax amount: $500
- Date on market: 12/11/2024
- Cumulative days on market: 20 days
- Ownership: Fee Simple
- Total actual rent: 0
- Electric utility on property: Yes
- Road surface type: Asphalt
Price history
| Date | Event | Price |
|---|---|---|
| 2/21/2025 | Sold | $385,000-3.7%$208/sqft |
Source:  Stellar MLS #R4908583 Report a problem Stellar MLS #R4908583 Report a problem | ||
| 1/2/2025 | Pending sale | $399,999$216/sqft |
Source: Stellar MLS #R4908583 Report a problem | ||
| 12/11/2024 | Price change | $399,999-10.6%$216/sqft |
Source: Stellar MLS #R4908583 Report a problem | ||
| 8/20/2024 | Listed for sale | $447,295$241/sqft |
Source:  M/I Homes Report a problem M/I Homes Report a problem | ||
Public tax history
Tax history is unavailable.
Neighborhood: 34243
Nearby homes
- $340,0002 bd3 ba1.5k sqft330 Via Anina Dr, Sarasota, FL 34243Sold

- $369,4993 bd3 ba1.7k sqft334 Via Anina Dr, Sarasota, FL 34243Sold

- $367,6003 bd3 ba1.8k sqft317 Via Tuscany Ave #1, Sarasota, FL 34243Off Market
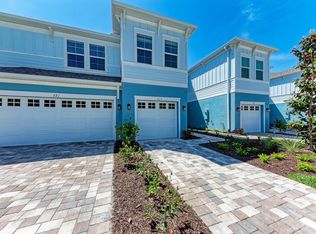
- $445,0003 bd3 ba2.1k sqft321 Via Tuscany Ave, Sarasota, FL 34243Sold
- $450,0003 bd3 ba2.1k sqft322 Via Anina Dr, Sarasota, FL 34243Sold
- $367,9003 bd3 ba1.8k sqft314 Via Anina Dr #1, Sarasota, FL 34243Off Market
- $357,0003 bd3 ba1.7k sqft309 Via Tuscany Ave, Sarasota, FL 34243Sold
- $439,0003 bd3 ba2.1k sqft301 Via Tuscany Ave, Sarasota, FL 34243Sold
Nearby schools
GreatSchools rating
- 4/10Emma E. Booker Elementary SchoolGrades: PK-5Distance: 2.1 mi
- 5/10Booker Middle SchoolGrades: 6-8Distance: 1.6 mi
- 3/10Booker High SchoolGrades: 9-12Distance: 2.5 mi
Schools provided by the listing agent
- Elementary: Emma E. Booker Elementary
- Middle: Booker Middle
- High: Booker High
Source: Stellar MLS. This data may not be complete. We recommend contacting the local school district to confirm school assignments for this home.
Get a cash offer in 3 minutes
Find out how much your home could sell for in as little as 3 minutes with a no-obligation cash offer.
Estimated market value
$358,200
Get a cash offer in 3 minutes
Find out how much your home could sell for in as little as 3 minutes with a no-obligation cash offer.
Estimated market value
$358,200
- Florida
- Sarasota County
- Sarasota
- 34243
- 338 VIA ANINA DRIVE
Nearby cities
Nearby neighborhoods
Nearby zip codes
Other Sarasota Topics
