Skip main navigation
Sold for $510,000
  • $510,000

    338 Village Ln, Richmond, CA 94801

    3beds
    1,664sqft
    Townhouse
    Built in 2003
    1,102 Square Feet Lot
    $509,700 Zestimate®
    $306/sqft
    $3,302 Estimated rent

    Home value

    $509,700

    $464,000 - $561,000

    $3,302/mo

    Zestimate® history
    Loading
    Loading...

    Owner options

    List your home for rent

    $3,302/mo

    Rent Zestimate®

    Find your next renter with Zillow Rental Manager. Plus, with online applications, you can quickly screen prospective tenants – for free.

    Learn more

    $3,302/mo

    Rent Zestimate®

    Refinance and save

    $3,558/mo

    Est. payment

    Refinancing to a lower rate could help reduce your monthly payments and save thousands over the life of the loan.

    See today's rates

    $3,558/mo

    Est. payment

    Explore your selling options

    Work with a Zillow partner agent

    Leverage their expertise and Zillow's premium Showcase listings to get your home seen by more buyers.

    Get started

    List with your own agent

    Get your home in front of millions of buyers by listing it on Zillow.

    Learn how to do it

    Sell it yourself

    Take full control of how buyers see your home on Zillow by listing For Sale by Owner (FSBO).

    List your home

    What's special

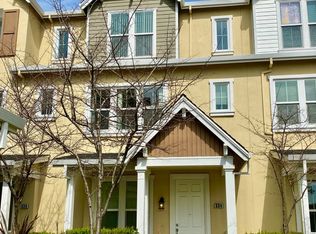
    Tri-level Townhome featuring 4 beds & 4 baths (3 beds and 3 baths per tax and building records), nestled in one of Richmond's most sought-after neighborhoods in Metro Walk West, offering both comfort and functionality in a bright, and inviting setting. 338 Village Lane boasts both flexibility and comfort for modern living. The lower level features a private bedroom and full bath, perfect for a work-from-home office, guest suite, or quiet retreat. On the second level, you'll find an inviting open-concept layout that seamlessly blends the kitchen, dining, and living areas ideal for everyday living and entertaining. This level also includes an additional bedroom and full bath, providing convenience and versatility.The upper level is thoughtfully designed for privacy, featuring two spacious en-suite bedrooms separated by a hallway creating the perfect setup for relaxation and personal space. This prime location offers unmatched convenience for those commuting to San Francisco, Berkeley, or the East Bay, with the Bart Station/Amtrak just seconds and Richmond Ferry Terminal just 2 miles away. Enjoy access to a nearby community park and a peaceful neighborhood setting while remaining close to restaurants, shopping, and major transportation hubs. This home is a sought after suburban gem in the heart of East Bay! Welcome to 338VillageLn.com

    Zillow last checked:

    Listing updated:

    Listed by:

    Jonathan Ng DRE #01971831 415-885-9584,

    Compass 415-738-7000

    Bought with:

    Alfonso Ulloa, DRE #01709263

    Chico Realty

    Source: SFAR,MLS#: 426121723MLS LogoOriginating MLS: San Francisco Association of REALTORS

    Facts & features

    Interior

    Bedrooms & bathrooms
    • Bedrooms: 3
    • Bathrooms: 3
    • Full bathrooms: 3
    Primary bedroom
    • Area: 0
    • Dimensions: 0 x 0
    Bedroom 1
    • Area: 0
    • Dimensions: 0 x 0
    Bedroom 2
    • Area: 0
    • Dimensions: 0 x 0
    Bedroom 3
    • Area: 0
    • Dimensions: 0 x 0
    Bedroom 4
    • Area: 0
    • Dimensions: 0 x 0
    Primary bathroom
    • Features: Double Vanity, Granite, Shower Stall(s)
    Bathroom
    • Features: Shower Stall(s), Tub w/Shower Over
    Dining room
    • Area: 0
    • Dimensions: 0 x 0
    Family room
    • Area: 0
    • Dimensions: 0 x 0
    Kitchen
    • Features: Granite Counters, Kitchen Island, Kitchen/Family Combo
    • Level: Main
    • Area: 0
    • Dimensions: 0 x 0
    Living room
    • Level: Main
    • Area: 0
    • Dimensions: 0 x 0
    Heating
    • Central
    Cooling
    • None
    Appliances
    • Included: Dishwasher, Microwave, Dryer, Washer
    • Laundry: Laundry Closet
    Features
    • Flooring: Carpet, Laminate, Tile
    • Has fireplace: No
    Interior area
    • Total structure area: 1,664
    • Total interior livable area: 1,664 sqft

    Property

    Parking
    • Total spaces: 2
    • Parking features: Attached, Garage Door Opener, Garage Faces Rear, Inside Entrance, Side By Side, On Site (Single Family Only)
    • Attached garage spaces: 2
    Features
    • Stories: 3
    • Patio & porch: Front Porch
    Lot
    • Size: 1,102 Square Feet
    Details
    • Parcel number: 5404800277
    • Special conditions: Standard

    Construction

    Type & style
    • Home type: Townhouse
    • Property subtype: Townhouse
    • Attached to another structure: Yes
    Condition
    • Year built: 2003

    Utilities & green energy

    • Sewer: Public Sewer
    • Water: Public
    • Utilities for property: Public

    Community & HOA

    Community
    • Security: Carbon Monoxide Detector(s), Smoke Detector(s)
    HOA
    • Has HOA: Yes
    • Amenities included: Greenbelt, Park
    • Services included: Maintenance Structure, Maintenance Grounds
    • HOA fee: $365 monthly
    • HOA name: Metro Walk West
    Location
    • Region: Richmond
    • Elevation: 0

    Financial & listing details

    • Price per square foot: $306/sqft
    • Tax assessed value: $419,550
    • Annual tax amount: $8,684
    • Price range: $510K - $510K
    • Date on market: 4/16/2026
    • Cumulative days on market: 58 days
    • Total actual rent: 0

    Price history

    DateEventPrice
    6/25/2026Sold$510,000-1.7%$306/sqft
    Source: SFAR #426121723 Report a problem
    5/22/2026Pending sale$519,000$312/sqft
    Source: SFAR #426121723 Report a problem
    5/6/2026Listed for sale$519,000$312/sqft
    Source: SFAR #426121723 Report a problem
    4/23/2026Pending sale$519,000$312/sqft
    Source: SFAR #426121723 Report a problem
    4/17/2026Listed for sale$519,000+72.4%$312/sqft
    Source: SFAR #426121723 Report a problem
    12/22/2004Sold$301,000$181/sqft
    Source: Public Record Report a problem

    Public tax history

    YearProperty taxesTax assessment
    2025$8,684 +1.4%$419,550 +2%
    2024$8,565 +1.2%$411,324 +2%
    2023$8,462 +1.7%$403,260 +2%
    2022$8,318 +0.9%$395,354 +2%
    2021$8,245 +4.1%$387,603 +1%
    2020$7,922 +1.8%$383,630 +2%
    2019$7,780 +3%$376,109 +2%
    2018$7,555 +2.8%$368,735 +2%
    2017$7,351 +8.6%$361,506 +16.2%
    2016$6,768 +27.8%$311,000 +13.5%
    2015$5,297 $274,000 +34%
    2014$5,297 $204,500 +19.2%
    2013-- $171,500 +8.2%
    2012-- $158,500 -0.6%
    2011-- $159,500 -22.8%
    2010-- $206,500 -3.3%
    2009-- $213,500 -27.3%
    2008-- $293,500 -6.3%
    2007-- $313,160 +2%
    2006-- $307,020 +2%
    2005-- $301,000
    Find assessor info on the county website

    Neighborhood: Iron Triangle

    Nearby schools

    GreatSchools rating
    Get a cash offer in 3 minutes
    Find out how much your home could sell for in as little as 3 minutes with a no-obligation cash offer.
    Estimated market value
    $509,700
    Get a cash offer in 3 minutes
    Find out how much your home could sell for in as little as 3 minutes with a no-obligation cash offer.
    Estimated market value
    $509,700