Skip main navigation
For sale
  • Price cut: $8K (7/10)
    $149,900

    338 W 47th Pl N, Tulsa, OK 74126

    3beds
    964sqft
    : 
    Loading
    Get pre-qualified
    Single Family Residence
    Built in 1955
    7,274 Square Feet Lot
    $-- Zestimate®
    $155/sqft
    $-- HOA

    What's special

    Timeless styleModern comfortFresh interior paintUpdated finishes throughoutSpacious corner lotBrand-new carpetGorgeous granite countertops
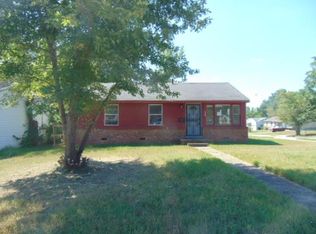
    Welcome home to modern comfort, timeless style, and a completely fresh start in Tulsa just a quick drive from downtown. Completely rebuilt from the studs and beautifully reimagined, this fully remodeled Tulsa home offers the perfect blend of modern style and everyday comfort just minutes from the Dream Center and downtown Tulsa amenities. Situated on a spacious corner lot at 338 W 47th Pl N, this move-in ready property features fresh interior paint, brand-new carpet, updated finishes throughout, and a bright open layout designed for modern living. The kitchen shines with gorgeous granite countertops, updated cabinetry, and ample prep space perfect for entertaining or daily life. Every detail has been thoughtfully updated, giving buyers peace of mind with a home that feels practically brand new. The large corner lot provides additional outdoor space, curb appeal, and flexibility for gatherings, play, or future additions. Conveniently located near schools, parks, shopping, major highways, and just a quick drive to downtown Tulsa, this remodeled Tulsa gem is an incredible opportunity for homeowners or investors seeking style, functionality, and location all in one package. Schedule your private showing today! Seller is offering $3,000 credit towards buyers closing costs and allowables.
    58 days
    |
    206
    |
    24
    |

    Zillow last checked:

    Listing updated:

    Listed by:

    Brianna Hawkins 918-845-4429,

    Chinowth & Cohen

    Source: MLS Technology, Inc.,MLS#: 2617904MLS LogoOriginating MLS: MLS Technology

    Loading...

      Facts & features

      Interior

      Bedrooms & bathrooms
      • Bedrooms: 3
      • Bathrooms: 1
      • Full bathrooms: 1
      Primary bedroom
      • Description: Master Bedroom,
      • Level: First
      Bedroom
      • Description: Bedroom,
      • Level: First
      Bedroom
      • Description: Bedroom,
      • Level: First
      Bathroom
      • Description: Hall Bath,Bathtub,Full Bath
      • Level: First
      Dining room
      • Description: Dining Room,Combo w/ Living
      • Level: First
      Kitchen
      • Description: Kitchen,Eat-In
      • Level: First
      Living room
      • Description: Living Room,
      • Level: First
      Utility room
      • Description: Utility Room,Garage
      • Level: First
      Heating
      • Central, Electric
      Cooling
      • Central Air
      Appliances
      • Included: Electric Water Heater, Disposal, Oven, Range, Stove
      • Laundry: Washer Hookup, Electric Dryer Hookup, Gas Dryer Hookup
      Features
      • Granite Counters, None, Electric Oven Connection, Electric Range Connection, Gas Range Connection, Gas Oven Connection, Programmable Thermostat
      • Flooring: Carpet, Vinyl
      • Windows: Aluminum Frames, Insulated Windows
      • Basement: None,Crawl Space
      • Has fireplace: No
      Interior area
      • Total structure area: 964
      • Total interior livable area: 964 sqft

      Property

      Parking
      • Total spaces: 1
      • Parking features: Attached, Garage, Workshop in Garage
      • Attached garage spaces: 1
      Features
      • Levels: One
      • Stories: 1
      • Patio & porch: Covered, Patio, Porch
      • Exterior features: Concrete Driveway, None
      • Pool features: None
      • Fencing: None
      Lot
      • Size: 7,274 Square Feet
      • Features: Corner Lot
      Details
      • Additional structures: None
      • Parcel number: 44200021105610

      Construction

      Type & style
      • Home type: SingleFamily
      • Architectural style: Bungalow
      • Property subtype: Single Family Residence
      Materials
      • Brick, Vinyl Siding, Wood Frame
      • Foundation: Crawlspace
      • Roof: Asphalt,Fiberglass
      Condition
      • Year built: 1955

      Utilities & green energy

      • Sewer: Public Sewer
      • Water: Public
      • Utilities for property: Electricity Available, Natural Gas Available, Water Available
      Green energy
      • Energy efficient items: Windows

      Community & HOA

      Community
      • Security: No Safety Shelter
      • Subdivision: Valley View Acres
      HOA
      • Has HOA: No
      Location
      • Region: Tulsa

      Financial & listing details

      • Price per square foot: $155/sqft
      • Tax assessed value: $30,000
      • Annual tax amount: $442
      • Date on market: 5/19/2026
      • Cumulative days on market: 59 days
      • Listing terms: Conventional,FHA,VA Loan

        Estimated market value

        Not available

        Estimated sales range

        Not available

        Not available

        Price history

        DateEventPrice
        7/10/2026Price change$149,900-5.1%$155/sqft
        Source: MLS Technology, Inc. #2617904 Report a problem
        6/8/2026Price change$157,900-4.3%$164/sqft
        Source: MLS Technology, Inc. #2617904 Report a problem
        5/19/2026Listed for sale$165,000+450%$171/sqft
        Source: MLS Technology, Inc. #2617904 Report a problem
        5/6/2026Listing removed$1,000$1/sqft
        Source: Zillow Rentals Report a problem
        4/7/2026Listed for rent$1,000$1/sqft
        Source: Zillow Rentals Report a problem
        3/23/2026Listing removed$1,000$1/sqft
        Source: Zillow Rentals Report a problem
        2/18/2026Price change$1,000-9.1%$1/sqft
        Source: Zillow Rentals Report a problem
        10/27/2025Listed for rent$1,100$1/sqft
        Source: Zillow Rentals Report a problem
        7/26/2024Sold$30,000-18.9%$31/sqft
        Source: MLS Technology, Inc. #2417491 Report a problem
        6/30/2024Pending sale$37,000$38/sqft
        Source: MLS Technology, Inc. #2417491 Report a problem
        6/13/2024Price change$37,000-17.8%$38/sqft
        Source: MLS Technology, Inc. #2417491 Report a problem
        5/16/2024Listed for sale$45,000-98.2%$47/sqft
        Source: MLS Technology, Inc. #2417491 Report a problem
        3/24/2021Listing removed--
        Source: Owner Report a problem
        6/12/2018Sold$2,500,000+16566.7%$2,593/sqft
        Source: Public Record Report a problem
        4/21/2017Listing removed$15,000$16/sqft
        Source: Owner Report a problem
        1/16/2017Listed for sale$15,000+275%$16/sqft
        Source: Owner Report a problem
        6/9/2015Sold$4,000-91.7%$4/sqft
        Source: Public Record Report a problem
        3/8/2001Sold$48,000$50/sqft
        Source: Public Record Report a problem

        Public tax history

        YearProperty taxesTax assessment
        2025$442 +171.2%$3,300 +161.7%
        2024$163 +6.9%$1,261 +4.9%
        2023$153 +0%$1,202 +5.1%
        2022$153 +0.9%$1,144
        2021$151 +1.4%$1,144
        2020$149 -4.9%$1,144
        2019$157 -0.2%$1,144
        2018$157 $1,144
        2017$157 -6.5%$1,144 -8.8%
        2016$168 $1,254
        2015$168 +394.1%$1,254 -66.6%
        2014$34 $3,751
        2013-- $3,751
        2012-- $3,751
        2011-- $3,751
        2010-- $3,751
        2009-- $3,751 +8.7%
        2008-- $3,451 +5%
        2007-- $3,286 +5%
        2006-- $3,130 +5%
        2005-- $2,981 +5%
        2004$217 $2,839
        2003-- $2,839 +10.2%
        2002-- $2,576 +5%
        2001-- $2,453
        2000-- $2,453
        Find assessor info on the county website

        Monthly payment

        Est. payment

        Payment breakdown

        Explore the cost of this home by adjusting the details. Changes won't be saved.
        All calculations are estimates and provided by Zillow, Inc. for informational purposes only. Actual amounts may vary.
        HOA fees may include property taxes on listings classified as Co-Ops. Contact the listing agent and/or owner for fee details.
        Mortgage interest rates are dependent on a number of factors, including credit score, down payment, and repayment length. Interest rate data provided by Zillow Group Marketplace, Inc. as of 1/1/1970 from various mortgage lenders with which we have lead or other similar arrangements; the Estimated Payment is an average of those rates.
        See how much you could borrow to make a competitive offer.

        Climate risks

        Neighborhood: Carriage Trail

        Getting around

        15 / 100
        Car-Dependent
        28 / 100
        Some Transit
        37 / 100
        Somewhat Bikeable

        Nearby schools

        GreatSchools rating
        Schools provided by the listing agent
        • Elementary: Gilcrease
        • Middle: Monroe
        • High: McLain
        • District: Tulsa - Sch Dist (1)

        Source: MLS Technology, Inc.. This data may not be complete. We recommend contacting the local school district to confirm school assignments for this home.

        A local agent can set up tours, give advice and negotiate with sellers.

        A local lender can help you make sure your offer is ready when you are.

        Browse local experts

        Similar homes