Skip main navigation
Off market
  • $579,500

    338 W 5th Ave, Conshohocken, PA 19428

    3beds
    2baths
    1,356sqft
    SingleFamily
    Built in 1956
    2,613 Square Feet Lot
    $579,500 Zestimate®
    $427/sqft
    $3,035 Estimated rent

    Home value

    $579,500

    $551,000 - $608,000

    $3,035/mo

    Zestimate® history
    Loading
    Loading...

    Owner options

    List your home for rent

    $3,035/mo

    Rent Zestimate®

    Find your next renter with Zillow Rental Manager. Plus, with online applications, you can quickly screen prospective tenants – for free.

    Learn more

    $3,035/mo

    Rent Zestimate®

    Refinance and save

    $3,710/mo

    Est. payment

    Refinancing to a lower rate could help reduce your monthly payments and save thousands over the life of the loan.

    See today's rates

    $3,710/mo

    Est. payment

    Explore your selling options

    Work with a Zillow partner agent

    Leverage their expertise and Zillow's premium Showcase listings to get your home seen by more buyers.

    Get started

    List with your own agent

    Get your home in front of millions of buyers by listing it on Zillow.

    Learn how to do it

    Sell it yourself

    Take full control of how buyers see your home on Zillow by listing For Sale by Owner (FSBO).

    List your home

    What's special

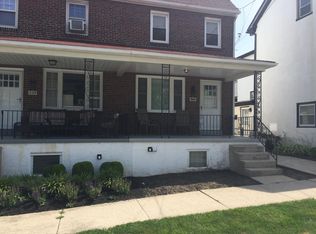
    No expense was spared in this completely rehabbed beautiful brick twin with a lovely front porch situated on a very desirable Avenue in Conshohocken. Every inch of the property was redone within the last three years. Gorgeous hardwood floors throughout, walls were taken down for an open concept to create an oversized living/kitchen space. New recessed lighting throughout (including under kitchen cabinets), new kitchen with extra deep sink, high-end stainless-steel appliances including a double oven with cobalt blue interior and six burner gas stove, white cabinetry with soft close, white subway tile backsplash and a huge island for extra prep room and seating. All countertops and island have stunning white quartz. You will love the first floor powder room that was added for convenience, and the zen den addition to the back of the house. Upon walking into the Den with its gorgeous wood finishes, you can envision watching the snow fall in your backyard through the nearly floor to ceiling glass and having the double doors open to the backyard in the summer months for ease of grilling, entertaining and enjoying the new bluestone paver patio that was added. The yard is fully fenced with black estate fencing and has all new landscaping and sod. There is also a shed for all of your storage needs. The second floor includes three bedrooms with the primary having a custom closet. The spa-like bathroom on this floor was doubled in size to include both a tub and glass shower. Both bathrooms have Icera luxury toilets. The sliding barn door adds another fantastic design element. The rest of the doors throughout the house are custom grade four panel solid wood doors. New energy efficient HVAC and a new hot water heater will keep your utility bills cost-effective. Fully upgraded electrical panel and new plumbing throughout. Additionally, new windows and roof. The basement is freshly painted, clean and dry with a new sump pump. The laundry area has a built-in folding table, and there is a built-in work area, cedar closet and room for plenty of storage. The location of this home is one of the best. Walking distance to all that Fayette Street has to offer. You are also within walking distance to many of the parks in the borough, and to the train station for commuting downtown. Plenty of parking on this extra-wide street, and should you commute, easy access to all major highways. Make this home yours for the holidays! 2022-11-02

    This property is off market, which means it's not currently listed for sale or rent on Zillow. This may be different from what's available on other websites or public sources.

    Facts & features

    Interior

    Bedrooms & bathrooms
    • Bedrooms: 3
    • Bathrooms: 2
    Heating
    • Other, Gas
    Cooling
    • Central
    Features
    • Has fireplace: No
    Interior area
    • Total interior livable area: 1,356 sqft

    Property

    Features
    • Exterior features: Stucco
    Lot
    • Size: 2,613 Square Feet
    Details
    • Parcel number: 050003692002

    Construction

    Type & style
    • Home type: SingleFamily
    Condition
    • Year built: 1956

    Community & HOA

    Location
    • Region: Conshohocken

    Financial & listing details

    • Price per square foot: $427/sqft
    • Tax assessed value: $85,870
    • Annual tax amount: $3,036

    Price history

    DateEventPrice
    11/4/2022Sold$525,000+9.4%$387/sqft
    Source: Bright MLS #PAMC2053692 Report a problem
    10/4/2022Pending sale$479,900$354/sqft
    Source: Berkshire Hathaway HomeServices Fox & Roach, REALTORS #PAMC2053692 Report a problem
    10/4/2022Contingent$479,900$354/sqft
    Source: Bright MLS #PAMC2053692 Report a problem
    9/28/2022Listed for sale$479,900+100%$354/sqft
    Source: Bright MLS #PAMC2053692 Report a problem
    6/13/2012Listing removed$1,799$1/sqft
    Source: Coldwell Banker Preferred - Conshohocken Office #6060164 Report a problem
    5/27/2012Listed for rent$1,799$1/sqft
    Source: Coldwell Banker Preferred #6060164 Report a problem
    8/2/2007Sold$239,900$177/sqft
    Source: Public Record Report a problem

    Public tax history

    YearProperty taxesTax assessment
    2025$3,036 +3.6%$85,870
    2024$2,931 $85,870
    2023$2,931 +4%$85,870
    2022$2,817 +2.9%$85,870
    2021$2,737 +2.5%$85,870
    2020$2,671 +6.3%$85,870
    2019$2,513 +1.8%$85,870
    2018$2,469 +3%$85,870
    2017$2,398 +1.7%$85,870
    2016$2,359 +2.6%$85,870
    2015$2,299 +2%$85,870
    2014$2,255 +1.9%$85,870
    2013$2,212 +2.5%$85,870
    2012$2,159 +3.8%$85,870
    2011$2,080 +1.2%$85,870
    2010$2,055 +2.9%$85,870
    2009$1,997 +13%$85,870
    2008$1,767 +1.8%--
    2007$1,735 +2.7%--
    2006$1,690 -0.4%--
    2005$1,697 +3.7%--
    2004$1,637 --
    2003$1,637 +2.2%--
    2002$1,602 +7.4%--
    2000$1,491 +2.2%--
    1999$1,459 --
    Find assessor info on the county website

    Neighborhood: 19428

    Nearby schools

    GreatSchools rating
    Schools provided by the listing agent
    • Middle: COLONIAL MIDDLE SCHOOL
    • High: PLYMOUTH WHITEMARSH HIGH SCHOOL
    • District: COLONIAL SCHOOL DISTRICT

    Source: The MLS. This data may not be complete. We recommend contacting the local school district to confirm school assignments for this home.

    Get a cash offer in 3 minutes
    Find out how much your home could sell for in as little as 3 minutes with a no-obligation cash offer.
    Estimated market value
    $579,500
    Get a cash offer in 3 minutes
    Find out how much your home could sell for in as little as 3 minutes with a no-obligation cash offer.
    Estimated market value
    $579,500