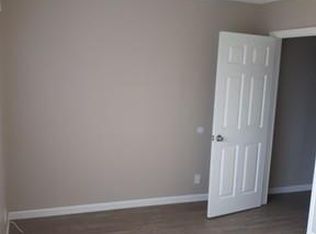
This well-cared for triplex is perched high above the street and is ideally located within the San Pedro Historic Waterfront Business Improvement District, within walking distance to the vibrant downtown and the highly anticipated West Harbor waterfront development. This ideal unit mix of all two bedroom, one bath units, includes two units conveniently situated on the ground level, featuring updated tile flooring, remodeled bathrooms, attractive wood cabinetry, and tile countertops. The third unit is located upstairs and offers a private front patio that overlooks the property. This property also includes a shared laundry room with coin laundry for additional income, three single-car garages with alley access, and an additional parking space for each unit. Long-term tenants have taken excellent care of their homes, reflecting pride throughout the property and its low-maintenance grounds. The rents offer huge upside potential for the long-term investor looking for steady income and the tax benefits that come with owning rental property.
68 days
|
325
|
14
|
Likely to sell faster than
Zillow last checked:
Listing updated:
Listed by:
Peter HazdovacDRE #01897455310-739-9743,
HH Coastal Real Estate,
Michael HarperDRE #01381971310-850-9951,
HH Coastal Real Estate
Source: CRMLS,MLS#: PV26092214Originating MLS: California Regional MLS
Loading...
Facts & features
Interior
Bedrooms & bathrooms
Bedrooms: 6
Bathrooms: 3
Rooms
Room types: Laundry, Living Room
Heating
Wall Furnace
Cooling
None
Appliances
Included: Electric Range, Disposal, Gas Range, Refrigerator, Range Hood, Water Heater
Laundry: Common Area, Electric Dryer Hookup, Gas Dryer Hookup, Laundry Room
Features
Ceiling Fan(s), Tile Counters
Flooring: Carpet, Tile, Vinyl
Windows: Blinds, Screens
Has fireplace: No
Fireplace features: None
Common walls with other units/homes: 2+ Common Walls
Interior area
Total structure area: 2,766
Total interior livable area: 2,766 sqft
Property
Parking
Total spaces: 3
Parking features: Driveway Level, Garage
Garage spaces: 3
Features
Levels: Two
Stories: 2
Entry location: front
Pool features: None
Spa features: None
Fencing: Chain Link
Has view: Yes
View description: Neighborhood
Lot
Size: 5,003 Square Feet
Features: 0-1 Unit/Acre, Front Yard, Landscaped, No Landscaping, Near Public Transit
Details
Parcel number: 7455010013
Special conditions: Standard
Construction
Type & style
Home type: MultiFamily
Architectural style: Custom
Property subtype: Triplex
Attached to another structure: Yes
Materials
Stucco
Roof: Composition
Condition
New construction: No
Year built: 1977
Utilities & green energy
Electric: Standard
Sewer: Public Sewer
Water: Public
Utilities for property: Electricity Connected, Natural Gas Connected, Water Connected
Explore the cost of this home by adjusting the details. Changes won't be saved.
Principal & interest
$1,547
Mortgage insurance
$0
Property taxes
$170
Home insurance
$105
HOA fees
$0
Utilities
Not included
All calculations are estimates and provided by Zillow, Inc. for informational purposes only. Actual amounts may vary.
HOA fees may include property taxes on listings classified as Co-Ops. Contact the listing agent and/or owner for fee details.
Mortgage interest rates are dependent on a number of factors, including credit score, down payment, and repayment length. Interest rate data provided by Zillow Group Marketplace, Inc. as of 1/1/1970 from various mortgage lenders with which we have lead or other similar arrangements; the Estimated Payment is an average of those rates.
See how much you could borrow to make a competitive offer.