Welcome to the secure, gated community of Whitewing at San Tan Magma. This custom-built home offers privacy, modern luxury, and an enviable lifestyle. Enter through a gated courtyard adorned with a tranquil fountain—perfect for enjoying morning coffee while watching hummingbirds. With meticulous attention to detail and high-end finishes throughout, this home is designed to impress.
Spanning 3,522 sq. ft. on a 1.03-acre lot, this newer home features 4 spacious bedrooms, 3.5 bathrooms, a versatile bonus room, and a separate den—ideal for a home office or peaceful retreat.
The chef-inspired kitchen is a dream come true for culinary enthusiasts. A striking waterfall-edge, oversized granite island, anchors the space, complemented by sleek quartz countertops, top-of-the-line upgraded appliances, and custom floor-to-ceiling cabinetry. A cozy breakfast nook just off the kitchen offers a perfect spot for casual meals, while the expansive great room provides an open, welcoming space for entertaining. This area features a built-in media wall, creating an ideal environment for family movie nights or game day. A cozy fireplace adds warmth to this spacious area, ensuring year-round comfort.
The primary suite is your personal sanctuary. Its spa-like, en-suite bathroom features dual vanities, custom cabinetry, and an oversized walk-in closet, creating a serene and functional space to unwind after a long day.
Step outside to your own private paradise. The backyard features a stunning vanishing-edge pool and tranquil spa,perfect for relaxing or entertaining. The built-in BBQ, complete with a separate griddle, is ideal for outdoor dining and gatherings. Practice your putting skills on the putting green, or let the kids run and play on the expansive grassy area. With ample space and privacy, the possibilities for outdoor living are endless.
Have hobbies or need extra storage? A 25x48 workshop is fully equipped with custom built-in cabinetry, and additional covered parking for a boat, car, or side-by-side. This space is both heated and cooled with two mini-split systems, ensuring year-round usability. An additional storage room with its own mini-split adds to the versatility of this unique area.
Need RV parking? The west side of the property has plenty of space for your RV or other toys. This expansive lot offers room to add outbuildings, making it perfect for those looking to expand their living or storage space. Whether it's a home office, additional garage, or guest house, the possibilities are as vast as the Arizona skies. This remarkable home offers the perfect blend of luxury, comfort, and convenience.
Sold for $1,210,000
$1,210,000
338 W FAIRFIELD Street, San Tan Valley, AZ 85143
4beds
3,522sqft
Single Family Residence
Built in 2022
1 Acres Lot
$1,158,200 Zestimate®
$344/sqft
$3,427 Estimated rent
Home value
$1,158,200
$1.05M - $1.27M
$3,427/mo
Zestimate® history
Owner options
List your home for rent
$3,427/mo
Rent Zestimate®
Find your next renter with Zillow Rental Manager. Plus, with online applications, you can quickly screen prospective tenants – for free.
$3,427/mo
Rent Zestimate®
Refinance and save
$5,744/mo
Est. payment
Refinancing to a lower rate could help reduce your monthly payments and save thousands over the life of the loan.
$5,744/mo
Est. payment
Explore your selling options
Work with a Zillow partner agent
Leverage their expertise and Zillow's premium Showcase listings to get your home seen by more buyers.
Get startedList with your own agent
Get your home in front of millions of buyers by listing it on Zillow.
Learn how to do itSell it yourself
Take full control of how buyers see your home on Zillow by listing For Sale by Owner (FSBO).
List your homeWhat's special
Gated courtyardCozy fireplaceVanishing-edge poolHigh-end finishesPrivate paradiseOversized granite islandCozy breakfast nook
Zillow last checked:
Listing updated:
Listed by:
Michelle D Castro 602-576-4497,
Long Realty Jasper Associates,
Johnette Alexander 509-995-3520,
Arizona Sunset Realty
Bought with:
Mondai Adair, SA556948000
Keller Williams Integrity First
Source: ARMLS,MLS#: 6806224
Facts & features
Interior
Bedrooms & bathrooms
- Bedrooms: 4
- Bathrooms: 4
- Full bathrooms: 3
- 1/2 bathrooms: 1
Primary bedroom
- Area: 265.43
- Dimensions: 16.61 x 15.98
Bedroom 3
- Area: 171.29
- Dimensions: 14.37 x 11.92
Bedroom 4
- Area: 161.05
- Dimensions: 11.31 x 14.24
Bedroom 5
- Area: 28.64
- Dimensions: 3.94 x 7.27
Dining room
- Area: 932.03
- Dimensions: 30.31 x 30.75
Living room
- Area: 271.09
- Dimensions: 16.36 x 16.57
Office
- Area: 181.89
- Dimensions: 14.80 x 12.29
Heating
- Mini Split, Electric, Natural Gas
Cooling
- Central Air, Ceiling Fan(s), Mini Split, Programmable Thmstat
Appliances
- Included: Water Softener Owned, Gas Stub for Range, Reverse Osmosis, Refrigerator, Built-in Microwave, Dishwasher, Disposal, Gas Range, Gas Oven
- Laundry: Inside
Features
- Pantry, High Speed Internet, Granite Counters, Double Vanity, No Interior Steps, Kitchen Island, Full Bth Master Bdrm, Separate Shwr & Tub
- Flooring: Carpet, Tile
- Windows: Double Pane Windows, Vinyl Frame
- Has basement: No
- Number of fireplaces: 1
- Fireplace features: Family Room
Interior area
- Total structure area: 3,522
- Total interior livable area: 3,522 sqft
Property
Parking
- Total spaces: 12
- Parking features: RV Access/Parking, RV Gate, Garage Door Opener, Direct Access, Side Vehicle Entry
- Garage spaces: 4
- Carport spaces: 1
- Covered spaces: 5
- Uncovered spaces: 7
Accessibility
- Accessibility features: Bath Roll-In Shower
Features
- Stories: 1
- Patio & porch: Covered, Patio
- Exterior features: Private Street(s), Private Yard, Built-in Barbecue
- Has private pool: Yes
- Pool features: Variable Speed Pump, Play Pool, Heated
- Has spa: Yes
- Spa features: Heated, Private
- Fencing: Block
- Has view: Yes
- View description: Mountain(s)
Lot
- Size: 1 Acres
- Features: North/South Exposure, Sprinklers In Rear, Sprinklers In Front, Corner Lot, Desert Back, Desert Front, Cul-De-Sac, Gravel/Stone Front, Gravel/Stone Back, Grass Back, Auto Timer H2O Front, Auto Timer H2O Back
Details
- Parcel number: 21029123
Construction
Type & style
- Home type: SingleFamily
- Architectural style: Ranch
- Property subtype: Single Family Residence
Materials
- Brick Veneer, Spray Foam Insulation, Stucco, Wood Frame, Painted
- Roof: Tile
Condition
- Year built: 2022
Details
- Builder name: Millenia Homes
Utilities & green energy
- Sewer: Private Sewer
- Water: Pvt Water Company
Community & HOA
Community
- Features: Gated
- Subdivision: WHITEWING AT SAN TAN MAGMA
HOA
- Has HOA: Yes
- Services included: Maintenance Grounds
- HOA fee: $165 monthly
- HOA name: Whitewing @ San Tan
- HOA phone: 480-422-0888
Location
- Region: San Tan Valley
Financial & listing details
- Price per square foot: $344/sqft
- Tax assessed value: $1,103,985
- Annual tax amount: $2,753
- Date on market: 1/25/2026
- Cumulative days on market: 64 days
- Listing terms: Cash,Conventional,1031 Exchange,FHA,VA Loan
- Ownership: Fee Simple
Price history
| Date | Event | Price |
|---|---|---|
| 4/29/2025 | Sold | $1,210,000-5.1%$344/sqft |
Source:  ARMLS #6806224 Report a problem ARMLS #6806224 Report a problem | ||
| 3/21/2025 | Pending sale | $1,274,900$362/sqft |
Source: ARMLS #6806224 Report a problem | ||
| 2/26/2025 | Price change | $1,274,900-1.6%$362/sqft |
Source: ARMLS #6806224 Report a problem | ||
| 2/6/2025 | Price change | $1,295,000-2.3%$368/sqft |
Source: ARMLS #6806224 Report a problem | ||
| 1/16/2025 | Listed for sale | $1,325,000+43.2%$376/sqft |
Source: ARMLS #6806224 Report a problem | ||
| 9/15/2023 | Sold | $924,980$263/sqft |
Source: ARMLS #6580794 Report a problem | ||
| 8/17/2023 | Pending sale | $924,980$263/sqft |
Source: ARMLS #6580794 Report a problem | ||
| 8/4/2023 | Price change | $924,980-1.1%$263/sqft |
Source: ARMLS #6580794 Report a problem | ||
| 7/15/2023 | Listed for sale | $934,980$265/sqft |
Source: ARMLS #6580794 Report a problem | ||
Public tax history
| Year | Property taxes | Tax assessment |
|---|---|---|
| 2026 | $2,770 +0.6% | $110,398 +86.2% |
| 2025 | $2,753 +993.8% | $59,293 -22% |
| 2024 | $252 +1.7% | $76,049 +512.6% |
| 2023 | $248 -7.7% | $12,415 +18.8% |
| 2022 | $268 +9.7% | $10,454 |
| 2021 | $245 +0.1% | $10,454 +310% |
| 2020 | $244 +4% | $2,550 -6.3% |
| 2019 | $235 +5.8% | $2,720 |
| 2018 | $222 +1.7% | $2,720 |
| 2017 | $218 | $2,720 |
| 2016 | -- | -- |
| 2014 | -- | $1,600 |
Find assessor info on the county website
Neighborhood: 85143
Nearby homes
- $874,9804 bd4 ba3.2k sqft284 W Fairfield St, San Tan Valley, AZ 85143Sold
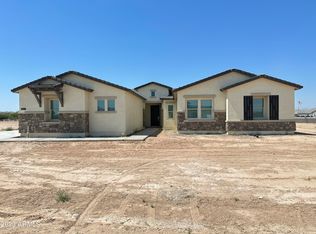
- $910,3004 bd2 ba3k sqft341 W Sedgwick St, San Tan Valley, AZ 85143Off Market

- $975,6003 bd3 ba3k sqft311 W Fairfield St, San Tan Valley, AZ 85143Off Market

- $1,035,0004 bd4 ba3k sqft423 W Fairfield St, San Tan Valley, AZ 85143Off Market
- $665,4004 bd3 ba3k sqft423 W Fairfield, San Tan Valley, AZ 85143Off Market
- $1,025,8004 bd3 ba3k sqft279 W Sedgwick St, San Tan Valley, AZ 85143Off Market
- $1,037,0004 bd4 ba2.9k sqft400 W Larimer St, San Tan Valley, AZ 85143Off Market
- $1,115,4004 bd4 ba3.5k sqft302 W Larimer St, San Tan Valley, AZ 85143Off Market
Nearby schools
GreatSchools rating
- 4/10San Tan Heights K-8Grades: PK-8Distance: 3.6 mi
- 4/10San Tan Foothills High SchoolGrades: 7-12Distance: 0.8 mi
Schools provided by the listing agent
- Elementary: San Tan Heights Elementary
- Middle: San Tan Heights Elementary
- High: San Tan Foothills High School
- District: Florence Unified School District
Source: ARMLS. This data may not be complete. We recommend contacting the local school district to confirm school assignments for this home.
Get a cash offer in 3 minutes
Find out how much your home could sell for in as little as 3 minutes with a no-obligation cash offer.
Estimated market value
$1,158,200
Get a cash offer in 3 minutes
Find out how much your home could sell for in as little as 3 minutes with a no-obligation cash offer.
Estimated market value
$1,158,200
- Arizona
- Pinal County
- San Tan Valley
- 85143
- 338 W FAIRFIELD Street
Nearby cities
Nearby zip codes
Other San Tan Valley Topics
