This magnificent c.1803 renovated and restored Federal Colonial, set on .49 acres in Duxbury's Old Shipbuilder's District, blends historic detail with high-end updates. The newly created primary wing features 10-ft ceilings, a spa-like en suite with soaking tub and shower, and a custom walk-in closet with sliding barn door and center island dresser. The heart of the home is the custom kitchen, complete with large center island, double ovens, two dishwashers, a 6-burner gas range, and windows overlooking the manicured grounds. It flows into an expansive dining area with fireplace, ideal for everyday living and entertaining. All three full baths have been completely renovated with timeless style. Additional highlights include five fireplaces, a four-season sunroom, whole-house generator, detached 2-car garage with workshop, and professionally landscaped grounds with specimen trees, a tiered terrace, arbor, and fountain. Just moments away from Snug Harbor shops, Duxbury Bay, and beach!
Sold for $2,600,000
$2,600,000
338 Washington St, Duxbury, MA 02332
4beds
4,060sqft
Single Family Residence
Built in 1803
0.49 Acres Lot
$2,697,800 Zestimate®
$640/sqft
$5,895 Estimated rent
Home value
$2,697,800
$2.51M - $2.91M
$5,895/mo
Zestimate® history
Owner options
List your home for rent
$5,895/mo
Rent Zestimate®
Find your next renter with Zillow Rental Manager. Plus, with online applications, you can quickly screen prospective tenants – for free.
$5,895/mo
Rent Zestimate®
Refinance and save
$17,868/mo
Est. payment
Refinancing to a lower rate could help reduce your monthly payments and save thousands over the life of the loan.
$17,868/mo
Est. payment
Explore your selling options
Work with a Zillow partner agent
Leverage their expertise and Zillow's premium Showcase listings to get your home seen by more buyers.
Get startedList with your own agent
Get your home in front of millions of buyers by listing it on Zillow.
Learn how to do itSell it yourself
Take full control of how buyers see your home on Zillow by listing For Sale by Owner (FSBO).
List your homeWhat's special
Zillow last checked:
Listing updated:
Listed by:
Liz Bone Team 781-258-7111,
South Shore Sotheby's International Realty 781-934-2000
Bought with:
Team Hallowell Devnew
Waterfront Realty Group
Source: MLS PIN,MLS#: 73392560
Facts & features
Interior
Bedrooms & bathrooms
- Bedrooms: 4
- Bathrooms: 3
- Full bathrooms: 3
- Main level bathrooms: 1
Primary bedroom
- Features: Bathroom - Full, Bathroom - Double Vanity/Sink, Walk-In Closet(s), Closet/Cabinets - Custom Built, Flooring - Wood, Dressing Room, Recessed Lighting, Lighting - Pendant
- Level: Second
- Area: 328.68
- Dimensions: 16.6 x 19.8
Bedroom 2
- Features: Walk-In Closet(s), Flooring - Wood, Recessed Lighting, Crown Molding
- Level: Second
- Area: 291.87
- Dimensions: 14.1 x 20.7
Bedroom 3
- Features: Fireplace, Closet, Flooring - Wood, Recessed Lighting, Crown Molding
- Level: Second
- Area: 207.2
- Dimensions: 14.8 x 14
Bedroom 4
- Features: Flooring - Wood, Crown Molding
- Level: Second
- Area: 126
- Dimensions: 14 x 9
Primary bathroom
- Features: Yes
Bathroom 1
- Features: Bathroom - 3/4, Bathroom - Tiled With Shower Stall, Flooring - Stone/Ceramic Tile, Lighting - Sconce
- Level: Main,First
Bathroom 2
- Features: Bathroom - 3/4, Bathroom - Tiled With Shower Stall, Countertops - Stone/Granite/Solid, Cabinets - Upgraded, Recessed Lighting, Lighting - Pendant
- Level: Second
- Area: 80.51
- Dimensions: 9.7 x 8.3
Bathroom 3
- Features: Bathroom - Full, Bathroom - Double Vanity/Sink, Bathroom - Tiled With Tub & Shower, Countertops - Stone/Granite/Solid, Cabinets - Upgraded, Double Vanity, Recessed Lighting, Wainscoting, Lighting - Sconce, Soaking Tub
- Level: Second
- Area: 164.35
- Dimensions: 17.3 x 9.5
Dining room
- Features: Beamed Ceilings, Flooring - Wood, Window(s) - Picture, French Doors, Chair Rail, Exterior Access, Recessed Lighting
- Level: Main,First
- Area: 272.21
- Dimensions: 16.7 x 16.3
Family room
- Features: Flooring - Wood, Exterior Access, Decorative Molding
- Level: Main,First
- Area: 312.65
- Dimensions: 16.9 x 18.5
Kitchen
- Features: Closet/Cabinets - Custom Built, Flooring - Stone/Ceramic Tile, Window(s) - Bay/Bow/Box, Countertops - Stone/Granite/Solid, Kitchen Island, Cabinets - Upgraded, Open Floorplan, Recessed Lighting, Stainless Steel Appliances, Lighting - Pendant
- Level: Main,First
- Area: 175.38
- Dimensions: 15.8 x 11.1
Living room
- Features: Flooring - Wood, Wet Bar, Exterior Access, Lighting - Pendant, Crown Molding
- Level: Main,First
- Area: 201.64
- Dimensions: 14.2 x 14.2
Office
- Features: Fireplace, Closet, Flooring - Wood, Decorative Molding
- Level: Main
- Area: 69.92
- Dimensions: 7.6 x 9.2
Heating
- Baseboard, Natural Gas, Fireplace(s)
Cooling
- Central Air
Appliances
- Included: Gas Water Heater, Electric Water Heater, Oven, Dishwasher, Range, Refrigerator, Washer, Dryer
- Laundry: Flooring - Wood, Electric Dryer Hookup, Recessed Lighting, Washer Hookup, Second Floor
Features
- Closet, Decorative Molding, Closet/Cabinets - Custom Built, Home Office, Sun Room, Bonus Room, Mud Room, Sitting Room
- Flooring: Wood, Tile, Carpet, Flooring - Wood, Flooring - Stone/Ceramic Tile
- Basement: Full
- Number of fireplaces: 3
- Fireplace features: Dining Room, Family Room, Living Room, Bedroom
Interior area
- Total structure area: 4,060
- Total interior livable area: 4,060 sqft
- Finished area above ground: 4,060
Property
Parking
- Total spaces: 8
- Parking features: Detached, Workshop in Garage, Off Street
- Garage spaces: 2
- Uncovered spaces: 6
Features
- Patio & porch: Screened, Patio
- Exterior features: Porch - Screened, Patio, Rain Gutters, Professional Landscaping
- Waterfront features: Bay, Harbor, Ocean, 1/10 to 3/10 To Beach, Beach Ownership(Public)
Lot
- Size: 0.49 Acres
- Features: Corner Lot, Level
Details
- Parcel number: M:119 B:083 L:000,1001587
- Zoning: RC
Construction
Type & style
- Home type: SingleFamily
- Architectural style: Colonial
- Property subtype: Single Family Residence
Materials
- Frame
- Foundation: Stone, Irregular
- Roof: Shingle
Condition
- Year built: 1803
Utilities & green energy
- Electric: Generator, 220 Volts
- Sewer: Public Sewer, Private Sewer
- Water: Public
Community & HOA
Community
- Features: Public Transportation, Shopping, Pool, Tennis Court(s), Park, Walk/Jog Trails, Golf, Conservation Area, House of Worship, Public School
- Subdivision: Old Shipbuilder’s Historic District
HOA
- Has HOA: No
Location
- Region: Duxbury
Financial & listing details
- Price per square foot: $640/sqft
- Tax assessed value: $1,849,500
- Annual tax amount: $18,754
- Date on market: 9/1/2026
- Listing terms: Contract
- Road surface type: Paved
Price history
| Date | Event | Price |
|---|---|---|
| 9/8/2025 | Sold | $2,600,000-1.9%$640/sqft |
Source: MLS PIN #73392560 Report a problem | ||
| 7/2/2025 | Contingent | $2,650,000$653/sqft |
Source: MLS PIN #73392560 Report a problem | ||
| 6/18/2025 | Listed for sale | $2,650,000+130.4%$653/sqft |
Source: MLS PIN #73392560 Report a problem | ||
| 7/30/2019 | Sold | $1,150,000-4.2%$283/sqft |
Source: Public Record Report a problem | ||
| 7/2/2019 | Pending sale | $1,200,000$296/sqft |
Source: South Shore Sotheby's International Realty #72382131 Report a problem | ||
| 7/1/2019 | Price change | $1,200,000-14%$296/sqft |
Source: South Shore Sotheby's International Realty #72382131 Report a problem | ||
| 4/15/2019 | Listed for sale | $1,395,000-6.7%$344/sqft |
Source: South Shore Sotheby's International Realty #72382131 Report a problem | ||
| 8/21/2018 | Listed for sale | $1,495,000$368/sqft |
Source: Macdonald & Wood Sotheby's International Realty #72382131 Report a problem | ||
Public tax history
| Year | Property taxes | Tax assessment |
|---|---|---|
| 2025 | $18,754 -2.3% | $1,849,500 -3.1% |
| 2024 | $19,191 +3.5% | $1,907,700 +10% |
| 2023 | $18,535 +8.3% | $1,733,900 +46.7% |
| 2022 | $17,117 | $1,182,100 |
| 2021 | $17,117 +0.5% | $1,182,100 +1.7% |
| 2020 | $17,038 +0.5% | $1,162,200 +0.6% |
| 2019 | $16,960 -0.5% | $1,155,300 +2.7% |
| 2018 | $17,053 +7.9% | $1,124,900 +10.4% |
| 2017 | $15,809 -0.3% | $1,019,300 |
| 2016 | $15,850 -0.3% | $1,019,300 |
| 2015 | $15,901 -5.8% | $1,019,300 -2.5% |
| 2014 | $16,878 +23.7% | $1,045,100 +8.7% |
| 2013 | $13,647 +7.8% | $961,700 +4.8% |
| 2012 | $12,656 +6.2% | $917,800 -2.9% |
| 2011 | $11,913 +5.4% | $945,500 -1.2% |
| 2010 | $11,299 +0.9% | $956,700 -6.7% |
| 2009 | $11,193 +4.1% | $1,025,900 +1.2% |
| 2008 | $10,756 +10.6% | $1,013,800 +5.7% |
| 2007 | $9,721 +5.5% | $958,700 +2.4% |
| 2006 | $9,211 +1.6% | $936,100 +4.7% |
| 2005 | $9,070 +0.5% | $894,500 +12.3% |
| 2004 | $9,023 -0.3% | $796,400 +6.1% |
| 2003 | $9,049 +8.7% | $750,300 +18.7% |
| 2001 | $8,326 +3.8% | $632,200 +28.1% |
| 1999 | $8,023 | $493,700 |
Find assessor info on the county website
Neighborhood: 02332
Nearby homes
- $2,097,5006 bd3 ba4.1k sqft381 Washington St, Duxbury, MA 02332Off Market
- $1,785,0005 bd4 ba3.6k sqft387 Washington St, Duxbury, MA 02332Sold
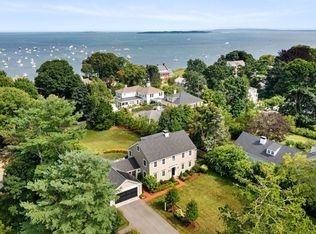
- $1,744,9005 bd4 ba3.4k sqft378 Washington St, Duxbury, MA 02332Off Market
- $2,444,8004 bd4 ba3.6k sqft372 Washington St, Duxbury, MA 02332Off Market

- $2,221,8004 bd2 ba3.3k sqft369 Washington St, Duxbury, MA 02332Off Market
- $2,530,9005 bd4 ba3.7k sqft18 Winsor St, Duxbury, MA 02332Off Market
- $1,907,7005 bd3 ba3k sqft366 Washington St, Duxbury, MA 02332Off Market
- $1,384,2003 bd3 ba2.9k sqft397 Washington St, Duxbury, MA 02332Off Market
Nearby schools
GreatSchools rating
- 9/10Alden SchoolGrades: 3-5Distance: 0.9 mi
- 7/10Duxbury Middle SchoolGrades: 6-8Distance: 0.8 mi
- 10/10Duxbury High SchoolGrades: 9-12Distance: 0.8 mi
Schools provided by the listing agent
- Elementary: Chandler/Alden
- Middle: Dms
- High: Dhs
Source: MLS PIN. This data may not be complete. We recommend contacting the local school district to confirm school assignments for this home.
Get a cash offer in 3 minutes
Find out how much your home could sell for in as little as 3 minutes with a no-obligation cash offer.
Estimated market value
$2,697,800
Get a cash offer in 3 minutes
Find out how much your home could sell for in as little as 3 minutes with a no-obligation cash offer.
Estimated market value
$2,697,800
- Massachusetts
- Plymouth County
- Duxbury
- 02332
- 338 Washington St
