Come fall in love with 338 Westporte Pl, a beautiful 4 bedroom 2 1/2 bath colonial featuring a first-floor primary bedroom located in Waterside Crossings North in Avon Lake. You'll love the inviting flow and open floor plan of this meticulously maintained home. Step into the light-filled foyer with gleaming light hardwood floors. To your left, french doors open to a private office-perfect for working from home. Continue down the hallway to the heart of the home-the open concept living, dining and kitchen area. The great room impresses with soaring ceilings, a wall of windows and a striking stone gas fireplace. The kitchen features maple cabinetry, granite countertops, ss appliances and a breakfast bar. With abundant cabinet and counter space, it's perfect for any culinary enthusiast. The large adjacent dining area, filled with natural light, overlooks the backyard. Step outside through the slider to your patio, complete with a pergola and a fully equipped outdoor kitchen featuring a Traeger smoker, fridge, grill, water hook-up and cooktop-an entertainer's dream! The spacious primary suite, conveniently located on the main level, is a true retreat, showcasing a tray ceiling, crown molding and built ins. The ensuite includes dual vanities, a soaking tub, separate shower and ample built-in storage. A large walk-in closet rounds out the space. The first floor also includes a laundry room and a half bath. Upstairs, you'll find 3 generously sized bedrooms and a full bath with dual sinks. The expansive basement offers endless possibilities, from a gaming area to a hobby space along with plenty of storage. Outside, enjoy the updated landscaping and a newer invisible fence system covering both the front and backyard. Waterside Crossings North offers a pool, walking trails, tennis courts and more. Don't miss out on this exceptional home-schedule your private showing today!
Closed
$550,000
338 Westporte Pl, Avon Lake, OH 44012
4beds
2,857sqft
Single Family Residence
Built in 2008
0.26 Acres Lot
$591,300 Zestimate®
$193/sqft
$3,083 Estimated rent
Home value
$591,300
$538,000 - $650,000
$3,083/mo
Zestimate® history
Owner options
List your home for rent
$3,083/mo
Rent Zestimate®
Find your next renter with Zillow Rental Manager. Plus, with online applications, you can quickly screen prospective tenants – for free.
$3,083/mo
Rent Zestimate®
Refinance and save
$4,268/mo
Est. payment
Refinancing to a lower rate could help reduce your monthly payments and save thousands over the life of the loan.
$4,268/mo
Est. payment
Explore your selling options
Work with a Zillow partner agent
Leverage their expertise and Zillow's premium Showcase listings to get your home seen by more buyers.
Get startedList with your own agent
Get your home in front of millions of buyers by listing it on Zillow.
Learn how to do itSell it yourself
Take full control of how buyers see your home on Zillow by listing For Sale by Owner (FSBO).
List your homeWhat's special
Private officeNewer invisible fence systemTraeger smokerFully equipped outdoor kitchenLarge adjacent dining areaAmple built-in storageFirst-floor primary bedroom
Zillow last checked:
Listing updated:
Listed by:
Amy K Margiotti amymargiotti@howardhanna.com440-221-8657,
Howard Hanna
Bought with:
Anne M Callahan, 441848
Keller Williams Citywide
Source: MLS Now,MLS#: 5072103Originating MLS: Akron Cleveland Association of REALTORS
Facts & features
Interior
Bedrooms & bathrooms
- Bedrooms: 4
- Bathrooms: 3
- Full bathrooms: 2
- 1/2 bathrooms: 1
- Main level bathrooms: 2
- Main level bedrooms: 1
Primary bedroom
- Level: First
Bedroom
- Level: Second
Bedroom
- Level: Second
Bedroom
- Level: Second
Primary bathroom
- Level: First
Dining room
- Level: First
Entry foyer
- Level: First
Great room
- Level: First
Kitchen
- Level: First
Laundry
- Level: First
Office
- Level: First
Heating
- Fireplace(s), Gas
Cooling
- Central Air, Ceiling Fan(s)
Appliances
- Included: Dryer, Dishwasher, Microwave, Range, Refrigerator, Washer
- Laundry: Main Level
Features
- Tray Ceiling(s), Ceiling Fan(s), Granite Counters, High Ceilings, Primary Downstairs, Open Floorplan, Storage, Walk-In Closet(s)
- Basement: Full
- Number of fireplaces: 1
- Fireplace features: Great Room, Gas
Interior area
- Total structure area: 2,857
- Total interior livable area: 2,857 sqft
- Finished area above ground: 2,857
Property
Parking
- Parking features: Attached, Garage
- Attached garage spaces: 2
Features
- Levels: Two
- Stories: 2
- Pool features: Community
- Fencing: Electric
Lot
- Size: 0.26 Acres
Details
- Parcel number: 0400007150250
- Special conditions: Standard
Construction
Type & style
- Home type: SingleFamily
- Architectural style: Colonial
- Property subtype: Single Family Residence
Materials
- Stone, Vinyl Siding
- Roof: Asphalt,Fiberglass
Condition
- Year built: 2008
Details
- Builder name: Kopf
Utilities & green energy
- Sewer: Public Sewer
- Water: Public
Community & HOA
Community
- Features: Pool
- Subdivision: Waterside Cross N Sub
HOA
- Has HOA: Yes
- Services included: Association Management, Insurance, Other, Recreation Facilities, Reserve Fund
- HOA fee: $680 annually
- HOA name: Waterside Crossing North
Location
- Region: Avon Lake
Financial & listing details
- Price per square foot: $193/sqft
- Tax assessed value: $499,790
- Annual tax amount: $6,945
- Date on market: 9/27/2024
- Cumulative days on market: 25 days
- Listing agreement: Exclusive Right To Sell
- Listing terms: Cash,Conventional,FHA,VA Loan
Price history
| Date | Event | Price |
|---|---|---|
| 1/8/2025 | Sold | $550,000-1.8%$193/sqft |
Source: Public Record Report a problem | ||
| 10/22/2024 | Pending sale | $560,000$196/sqft |
Source: MLS Now #5072103 Report a problem | ||
| 10/16/2024 | Price change | $560,000-2.6%$196/sqft |
Source: MLS Now #5072103 Report a problem | ||
| 9/27/2024 | Listed for sale | $575,000+1050%$201/sqft |
Source: MLS Now #5072103 Report a problem | ||
| 8/15/2023 | Sold | $50,000-88.1%$18/sqft |
Source: Public Record Report a problem | ||
| 11/25/2008 | Sold | $419,900$147/sqft |
Source: Public Record Report a problem | ||
Public tax history
| Year | Property taxes | Tax assessment |
|---|---|---|
| 2024 | $8,277 +19.2% | $174,920 +34% |
| 2023 | $6,945 +1.1% | $130,560 |
| 2022 | $6,872 -3% | $130,560 |
| 2021 | $7,081 +2.3% | $130,560 +10.5% |
| 2020 | $6,922 +0.5% | $118,150 |
| 2019 | $6,886 -0.3% | $118,150 |
| 2018 | $6,909 -23.9% | $118,150 -18% |
| 2017 | $9,075 +0.5% | $144,010 |
| 2016 | $9,030 -0.5% | $144,010 |
| 2015 | $9,072 +3.9% | $144,010 +9.1% |
| 2014 | $8,731 +843.7% | $131,960 |
| 2013 | $925 | $131,960 |
| 2012 | -- | $131,960 -64.7% |
| 2011 | -- | $374,200 |
| 2010 | -- | -- |
| 2009 | -- | -- |
| 2008 | $925 +0.4% | -- |
| 2007 | $921 +2019% | -- |
| 2006 | $43 | -- |
Find assessor info on the county website
Neighborhood: 44012
Nearby homes
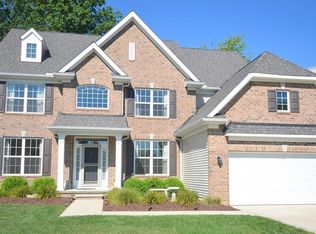
- $634,9004 bd4 ba2.9k sqft336 Westporte Pl, Avon Lake, OH 44012Off Market
- $482,0004 bd3 ba2.3k sqft344 Westporte Pl, Avon Lake, OH 44012Sold
- $509,3005 bd3 ba-- sqft332 Westport Pl, S/l90 Avon Lake, OH 44012Off Market
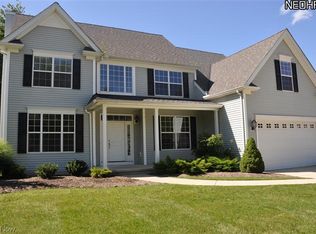
- $641,0005 bd4 ba3.2k sqft332 Westporte Pl, Avon Lake, OH 44012Off Market
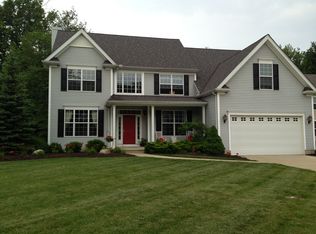
- $631,9004 bd2 ba2.8k sqft350 Westporte Pl, Avon Lake, OH 44012Off Market
- $593,5004 bd2 ba2.3k sqft339 Westporte Pl, Avon Lake, OH 44012Off Market
- $655,2004 bd4 ba2.8k sqft345 Westporte Pl, Avon Lake, OH 44012Off Market
- $615,9004 bd2 ba2.9k sqft326 Westporte Pl, Avon Lake, OH 44012Off Market
Nearby schools
GreatSchools rating
- 10/10Troy Intermediate Elementary SchoolGrades: 5-8Distance: 0.4 mi
- 9/10Avon Lake High SchoolGrades: 9-12Distance: 1.6 mi
- 8/10Westview Elementary SchoolGrades: K-4Distance: 0.5 mi
Schools provided by the listing agent
- District: Avon Lake CSD - 4702
Source: MLS Now. This data may not be complete. We recommend contacting the local school district to confirm school assignments for this home.
Get a cash offer in 3 minutes
Find out how much your home could sell for in as little as 3 minutes with a no-obligation cash offer.
Estimated market value
$591,300
Get a cash offer in 3 minutes
Find out how much your home could sell for in as little as 3 minutes with a no-obligation cash offer.
Estimated market value
$591,300
- Ohio
- Lorain County
- Avon Lake
- 44012
- 338 Westporte Pl
Nearby cities
Nearby zip codes
Other Avon Lake Topics
