Under contract - accepting back-up offers. Welcome Home!!! Stunning 4 Bedroom, 2 Bath Home in Tuskawilla Crossings of Winter Springs. Discover the perfect blend of comfort, charm, and convenience in this beautifully maintained home nestled in the highly desirable resort-lifestyle community! Key Features: Spacious & Stylish: Thoughtfully designed 4-bedroom, 2-bath layout with an open, airy feel Gourmet Kitchen: Elegant 42-inch cabinetry, ample Quartz countertops, and a seamless flow—ideal for cooking and entertaining with Serene Outdoor Living: Enjoy peaceful mornings on your screened-in porch, or unwind in your fully fenced backyard, complete with citrus trees Smart Home: a paid-off ($7000) solar water filtration system and security system owned is transferable to the new owner. Design: Includes a 2-car garage, paved driveway, and well-maintained landscaping for effortless curb appeal Adventure at Your Doorstep: Direct access to a picturesque 23-mile bike trail—perfect for biking, jogging, or weekend strolls through nature This home offers the perfect canvas for making lifelong memories—whether hosting friends or enjoying quiet evenings under the stars. Enjoy your new HOME, darling!
Sold for $615,000
$615,000
338 WOODED VINE DRIVE, WINTER SPRINGS, FL 32708
4beds
1,916sqft
Single Family Residence
Built in 2019
6,013 Square Feet Lot
$606,200 Zestimate®
$321/sqft
$2,975 Estimated rent
Home value
$606,200
$546,000 - $673,000
$2,975/mo
Zestimate® history
Owner options
List your home for rent
$2,975/mo
Rent Zestimate®
Find your next renter with Zillow Rental Manager. Plus, with online applications, you can quickly screen prospective tenants – for free.
$2,975/mo
Rent Zestimate®
Refinance and save
$4,224/mo
Est. payment
Refinancing to a lower rate could help reduce your monthly payments and save thousands over the life of the loan.
$4,224/mo
Est. payment
Explore your selling options
Work with a Zillow partner agent
Leverage their expertise and Zillow's premium Showcase listings to get your home seen by more buyers.
Get startedList with your own agent
Get your home in front of millions of buyers by listing it on Zillow.
Learn how to do itSell it yourself
Take full control of how buyers see your home on Zillow by listing For Sale by Owner (FSBO).
List your homeWhat's special
Citrus treesScreened-in porchAmple quartz countertopsSerene outdoor livingGourmet kitchenWell-maintained landscapingFully fenced backyard
Zillow last checked:
Listing updated:
Listed by:
Valentina Vakhova 407-406-3176,
NEXTHOME NEIGHBORHOOD REALTY 407-377-7735
Bought with:
Kim Coburn, 391725
RE/MAX TOWN & COUNTRY REALTY
Source: Stellar MLS,MLS#: O6308421 Originating MLS: Orlando Regional
Originating MLS: Orlando Regional
Facts & features
Interior
Bedrooms & bathrooms
- Bedrooms: 4
- Bathrooms: 2
- Full bathrooms: 2
Rooms
- Room types: Attic
Primary bedroom
- Description: Room4
- Features: Walk-In Closet(s)
- Level: First
- Area: 195 Square Feet
- Dimensions: 15x13
Bedroom 2
- Description: Room5
- Features: Built-in Closet
- Level: First
- Area: 121 Square Feet
- Dimensions: 11x11
Bedroom 3
- Description: Room6
- Features: Built-in Closet
- Level: First
- Area: 121 Square Feet
- Dimensions: 11x11
Bedroom 4
- Description: Room7
- Features: Built-in Closet
- Level: First
- Area: 120 Square Feet
- Dimensions: 10x12
Primary bathroom
- Level: First
Bathroom 1
- Level: First
Dining room
- Description: Room1
- Level: First
- Area: 110 Square Feet
- Dimensions: 10x11
Family room
- Level: First
Great room
- Description: Room3
- Level: First
- Area: 270 Square Feet
- Dimensions: 15x18
Kitchen
- Description: Room2
- Features: Kitchen Island
- Level: First
- Area: 110 Square Feet
- Dimensions: 10x11
Laundry
- Level: First
Heating
- Central, Electric
Cooling
- Central Air
Appliances
- Included: Dishwasher, Disposal, Dryer, Electric Water Heater, Microwave, Range, Refrigerator, Washer, Water Filtration System
- Laundry: Inside, Laundry Room
Features
- High Ceilings, In Wall Pest System, Kitchen/Family Room Combo, Open Floorplan, Smart Home, Solid Surface Counters, Solid Wood Cabinets, Split Bedroom, Thermostat, Walk-In Closet(s)
- Flooring: Ceramic Tile
- Doors: Sliding Doors
- Windows: Blinds
- Has fireplace: No
Interior area
- Total structure area: 2,799
- Total interior livable area: 1,916 sqft
Property
Parking
- Total spaces: 2
- Parking features: Driveway, Garage Door Opener
- Attached garage spaces: 2
- Has uncovered spaces: Yes
- Details: Garage Dimensions: 20x19
Features
- Levels: One
- Stories: 1
- Patio & porch: Covered, Front Porch, Rear Porch, Screened
- Exterior features: Irrigation System, Lighting, Rain Gutters, Sidewalk
- Fencing: Vinyl
Lot
- Size: 6,013 Square Feet
- Features: City Lot, Sidewalk
- Residential vegetation: Fruit Trees, Trees/Landscaped
Details
- Parcel number: 0621315VK00001410
- Zoning: RES
- Special conditions: None
Construction
Type & style
- Home type: SingleFamily
- Architectural style: Contemporary,Florida,Patio
- Property subtype: Single Family Residence
Materials
- Block, Wood Frame
- Foundation: Slab
- Roof: Shingle
Condition
- New construction: No
- Year built: 2019
Utilities & green energy
- Sewer: Public Sewer
- Water: Public
- Utilities for property: Cable Available, Electricity Available, Electricity Connected, Fiber Optics, Public, Sewer Available, Sewer Connected, Sprinkler Recycled, Street Lights, Water Available, Water Connected
Community & HOA
Community
- Features: Clubhouse, Deed Restrictions, Dog Park, Irrigation-Reclaimed Water, Park, Playground, Pool
- Security: Security System Owned
- Pet fee: $0 monthly
- Subdivision: TUSKAWILLA CROSSINGS PHASE 1
HOA
- Has HOA: Yes
- Amenities included: Clubhouse, Park, Playground, Pool, Trail(s)
- Services included: Recreational Facilities
- HOA fee: $130 monthly
- HOA name: CHELSEA MIZZELL
- HOA phone: 407-890-5500
Location
- Region: Winter Springs
Financial & listing details
- Price per square foot: $321/sqft
- Tax assessed value: $474,053
- Annual tax amount: $4,623
- Date on market: 5/13/2025
- Cumulative days on market: 38 days
- Listing terms: Cash,Conventional,Other,VA Loan
- Ownership: Fee Simple
- Total actual rent: 0
- Electric utility on property: Yes
- Road surface type: Paved, Asphalt
Price history
| Date | Event | Price |
|---|---|---|
| 7/16/2025 | Sold | $615,000-1.6%$321/sqft |
Source:  Stellar MLS #O6308421 Report a problem Stellar MLS #O6308421 Report a problem | ||
| 6/8/2025 | Pending sale | $625,000$326/sqft |
Source: Stellar MLS #O6308421 Report a problem | ||
| 5/30/2025 | Price change | $625,000-0.8%$326/sqft |
Source: Stellar MLS #O6308421 Report a problem | ||
| 5/13/2025 | Listed for sale | $629,900-0.8%$329/sqft |
Source: Stellar MLS #O6308421 Report a problem | ||
| 5/12/2025 | Listing removed | $635,000$331/sqft |
Source: Stellar MLS #O6303652 Report a problem | ||
| 4/28/2025 | Listed for sale | $635,000$331/sqft |
Source: Stellar MLS #O6303652 Report a problem | ||
| 4/22/2025 | Listing removed | $635,000$331/sqft |
Source:  DBAMLS #1211485 Report a problem DBAMLS #1211485 Report a problem | ||
| 4/18/2025 | Listed for sale | $635,000$331/sqft |
Source: DBAMLS #1211485 Report a problem | ||
| 4/3/2025 | Listing removed | $635,000$331/sqft |
Source: DBAMLS #1211485 Report a problem | ||
| 4/1/2025 | Listed for sale | $635,000+71.2%$331/sqft |
Source: DBAMLS #1211485 Report a problem | ||
| 3/13/2020 | Sold | $371,000$194/sqft |
Source: Public Record Report a problem | ||
Public tax history
| Year | Property taxes | Tax assessment |
|---|---|---|
| 2025 | $5,111 +6.1% | $358,102 +2.9% |
| 2024 | $4,816 +4.1% | $348,010 +3% |
| 2023 | $4,627 +2.7% | $337,874 +3% |
| 2022 | $4,504 +0.8% | $328,033 +3% |
| 2021 | $4,467 -13.9% | $318,479 -0.4% |
| 2020 | $5,186 +233.7% | $319,880 +238.5% |
| 2019 | $1,554 | $94,500 |
Find assessor info on the county website
Neighborhood: 32708
Nearby homes
- $507,9003 bd2 ba1.7k sqft342 Wooded Vine Dr, Winter Springs, FL 32708Off Market
- $565,0004 bd3 ba2k sqft334 Wooded Vine Dr, Winter Springs, FL 32708Off Market
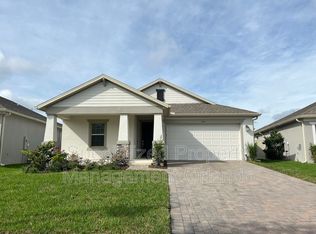
- $545,0004 bd2 ba1.9k sqft346 Wooded Vine Dr, Winter Springs, FL 32708Off Market
- $538,5004 bd2 ba1.9k sqft330 Wooded Vine Dr, Winter Springs, FL 32708Off Market
- $664,5004 bd4 ba3k sqft379 Dancing Water Dr, Winter Springs, FL 32708Off Market
- $705,0005 bd4 ba3k sqft375 Dancing Water Dr, Winter Springs, FL 32708Sold
- $720,9004 bd4 ba3k sqft383 Dancing Water Dr, Winter Springs, FL 32708Off Market
- $536,0004 bd2 ba1.9k sqft350 Wooded Vine Dr, Winter Springs, FL 32708Off Market
Nearby schools
GreatSchools rating
- 9/10Layer Elementary SchoolGrades: PK-5Distance: 2.4 mi
- 7/10Indian Trails Middle SchoolGrades: 6-8Distance: 0.2 mi
- 6/10Winter Springs High SchoolGrades: 9-12Distance: 1.2 mi
Get a cash offer in 3 minutes
Find out how much your home could sell for in as little as 3 minutes with a no-obligation cash offer.
Estimated market value
$606,200
Get a cash offer in 3 minutes
Find out how much your home could sell for in as little as 3 minutes with a no-obligation cash offer.
Estimated market value
$606,200
- Florida
- Seminole County
- Winter Springs
- 32708
- 338 WOODED VINE DRIVE
Nearby cities
Nearby zip codes
Other Winter Springs Topics
