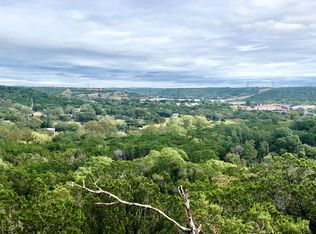
Seller is Listing Agent. Gorgeous VIEWS from LARGE covered porch. Centrally located, yet feels private being mostly surrounded by woods on desirable and quiet Yorktown Blvd. Low maintenance home, completely xeriscaped (artificial turf side yard). High ceilings and a well appointed floor plan make this quaint home feel very spacious and inviting. Come see! **Notice: The driveway is steep, and may not accommodate low-clearance vehicles! To schedule showing, contact Laura +1 (830) 777-8840
Sold
Price Unknown
338 Yorktown Blvd N, Kerrville, TX 78028
2beds
1,264sqft
Single Family Residence
Built in 2022
0.61 Acres Lot
$307,200 Zestimate®
$--/sqft
$2,264 Estimated rent
Home value
$307,200
$280,000 - $338,000
$2,264/mo
Zestimate® history
Owner options
List your home for rent
$2,264/mo
Rent Zestimate®
Find your next renter with Zillow Rental Manager. Plus, with online applications, you can quickly screen prospective tenants – for free.
$2,264/mo
Rent Zestimate®
Refinance and save
Refinancing to a lower rate could help reduce your monthly payments and save thousands over the life of the loan.
Explore your selling options
Work with a Zillow partner agent
Leverage their expertise and Zillow's premium Showcase listings to get your home seen by more buyers.
Get startedList with your own agent
Get your home in front of millions of buyers by listing it on Zillow.
Learn how to do itSell it yourself
Take full control of how buyers see your home on Zillow by listing For Sale by Owner (FSBO).
List your homeWhat's special
Zillow last checked:
Listing updated:
Listed by:
Jt Aspra,
Southern Sky Realty Group, LLC
Bought with:
Holly Jones, TREC # 0707032
Fore Premier Properties
Source: KVMLS,MLS#: 116318
Facts & features
Interior
Bedrooms & bathrooms
- Bedrooms: 2
- Bathrooms: 2
- Full bathrooms: 2
- Main level bedrooms: 2
Rooms
- Room types: None
Primary bedroom
- Level: Main
- Area: 169
- Dimensions: 13 x 13
Bedroom 2
- Level: Main
- Area: 115.5
- Dimensions: 10.5 x 11
Dining room
- Level: Main
- Area: 99
- Dimensions: 11 x 9
Kitchen
- Level: Main
- Area: 99
- Dimensions: 11 x 9
Living room
- Level: Main
- Area: 300
- Dimensions: 20 x 15
Heating
- Heat Pump
Cooling
- Central Air
Appliances
- Included: Gas Cooktop, Dishwasher, Disposal, Water Softener Owned, Electric Water Heater
- Laundry: Laundry Room, Main Level, Utility/Laundry Dimensions(7x6)
Features
- High Ceilings, Shower Stall, Walk-In Closet(s), Shower/Bath Combo, Master Downstairs
- Flooring: Tile
- Windows: Double Pane Windows
- Attic: Partially Floored,Pull Down Stairs
- Has fireplace: Yes
- Fireplace features: Living Room
Interior area
- Total structure area: 1,264
- Total interior livable area: 1,264 sqft
Property
Parking
- Total spaces: 2
- Parking features: 2 Car Garage
- Garage spaces: 2
Features
- Levels: One
- Stories: 1
- Patio & porch: Deck/Patio, Covered
- Exterior features: Stairs/Steps, Xeriscaped
- Has view: Yes
- Waterfront features: None
Lot
- Size: 0.61 Acres
- Features: Views, Wooded, City Lot
- Topography: Steep
Details
- Zoning: R
Construction
Type & style
- Home type: SingleFamily
- Architectural style: Contemporary
- Property subtype: Single Family Residence
Materials
- HardiPlank Type, Rock
- Foundation: Slab
- Roof: Composition
Condition
- Year built: 2022
Utilities & green energy
- Electric: KPUB
- Gas: Atmos
- Sewer: Public Sewer, City
- Water: Public, City
- Utilities for property: Electricity Connected, Garbage Service-Public, Natural Gas Connected
Community & HOA
Community
- Security: Smoke Detector(s)
- Subdivision: Keystone
HOA
- Has HOA: No
Location
- Region: Kerrville
Financial & listing details
- Date on market: 7/3/2025
- Listing terms: Cash,Conventional,FHA,VA Loan,USDA Loan
- Electric utility on property: Yes
- Road surface type: Concrete
Price history
| Date | Event | Price |
|---|---|---|
| 12/17/2024 | Sold | -- |
Source: KVMLS #116318 Report a problem | ||
| 10/3/2024 | Listed for sale | $425,000$336/sqft |
Source: KVMLS #116318 Report a problem | ||
Public tax history
Tax history is unavailable.
Neighborhood: 78028
Nearby homes
- $426,4002 bd2 ba1.3k sqft338 Yorktown Blvd, Kerrville, TX 78028Off Market
- $428,6000.414 Acres342 Yorktown Blvd, Kerrville, TX 78028Off Market
- $--0.414 Acres342 N Yorktown Blvd, Kerrville, TX 78028Off Market
- $20,000-- bd-- ba-- sqft334 Yorktown Blvd, Kerrville, TX 78028Off Market
- $--2 bd2 ba1.1k sqft2025 Balmoral Dr, Kerrville, TX 78028Sold
- $251,9002 bd2 ba1.2k sqft2023 Balmoral Dr, Kerrville, TX 78028Off Market
- $248,1002 bd2 ba1.2k sqft2027 Balmoral Dr, Kerrville, TX 78028Off Market
- $237,8002 bd2 ba1.1k sqft2021 Balmoral Dr, Kerrville, TX 78028Off Market
Nearby schools
GreatSchools rating
- 9/10Fred High Tally Elementary SchoolGrades: K-5Distance: 2.7 mi
- 6/10Peterson Middle SchoolGrades: 6-8Distance: 1.9 mi
- 6/10Tivy High SchoolGrades: 9-12Distance: 2.3 mi
Schools provided by the listing agent
- Elementary: Kerrville
Source: KVMLS. This data may not be complete. We recommend contacting the local school district to confirm school assignments for this home.
Get a cash offer in 3 minutes
Find out how much your home could sell for in as little as 3 minutes with a no-obligation cash offer.
Estimated market value
$307,200
Get a cash offer in 3 minutes
Find out how much your home could sell for in as little as 3 minutes with a no-obligation cash offer.
Estimated market value
$307,200
- Texas
- Kerr County
- Kerrville
- 78028
- 338 Yorktown Blvd N
Nearby cities
Nearby zip codes
Other Kerrville Topics
